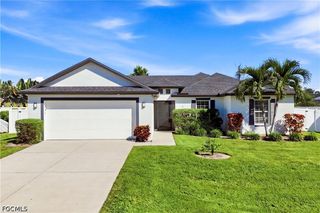
1501 NW 2nd ST, Cape Coral, FL 33993
- 3 beds |
- 2 baths |
- 1,387 sqft
 Single-Family Home
 Built in 2026
 10,019sqft lot
 2 car garage
 $328/sqft
 Listed 9 days ago
Property Description
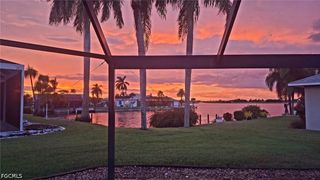
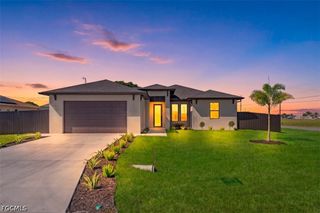
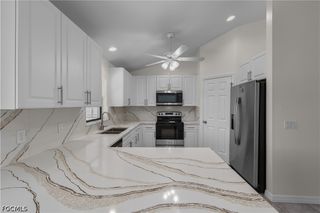
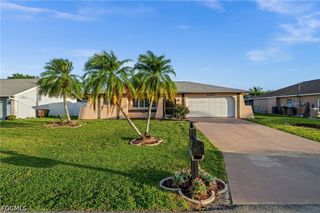
2026 NEW CONSTRUCTION | CITY WATER & SEWER | NO FLOOD ZONE | ASSESSMENTS PAID | POOL THIS IS THE ONE YOU’VE BEEN WAITING FOR! Step into a beautifully designed 3-BEDROOM, 2-BATHROOM home showcasing an impressive combination of style, quality, and functionality. The spacious OPEN-CONCEPT FLOOR PLAN features elegant TRAY CEILINGS, 32" × 32" PORCELAIN TILE FLOORING THROUGHOUT, and thoughtfully selected finishes that give the home a sophisticated, modern feel. The kitchen is truly the heart of this home, featuring HIGH-END CUSTOM CABINETRY, luxurious QUARTZ COUNTERTOPS, and a WINE COOLER, creating a stylish and functional space perfect for everyday living or entertaining. YOUR BACKYARD OASIS AWAITS! Enjoy the 12' × 24' POOL WITH BUILT-IN BENCH, relax under the spacious TILED LANAI, or entertain guests with the OUTDOOR KITCHEN. The entire property is enclosed with a FULL ALUMINUM FENCE, providing privacy and creating an inviting outdoor retreat. CURB APPEAL THAT STANDS OUT! The PAVER DRIVEWAY offers generous parking and makes an impressive first impression, while the EPOXIED GARAGE FLOOR provides a clean, polished, and durable finish. NO FLOOD ZONE. ASSESSMENTS PAID. CITY WATER. NEW CONSTRUCTION. POOL. CUSTOM CABINETRY. QUARTZ COUNTERTOPS. WINE COOLER. 32" × 32" TILE THROUGHOUT. This home brings together an exceptional list of upgrades and desirable features in one outstanding property. DON’T WAIT — SCHEDULE YOUR PRIVATE SHOWING TODAY! Come see the quality, finishes, and attention to detail for yourself. MAKE YOUR MOVE BEFORE THIS ONE IS GONE!
- Listing Status:
- Active
- Date Added:
- October 26, 2026
- Data Last Updated:
- November 4, 2026 at 7:17AM
- Listing Office:
- Premiere Plus Realty Company : 239-732-7837
- Listing Agent:
- Hanser Bonilla : 239-989-3030
- MLS ID:
- 2026045051

- General: FenceSecurity/High Impact DoorsOutdoor KitchenPatio
- Style: RanchOne Story
- Other Structures: PorchPatioOpen
- Pool: ConcreteIn GroundPool Equipment
- Parking: AttachedDrivewayGaragePavedGarage Door Opener
- Roofing: Shingle
- Windows: Impact Glass
- General: BlockConcreteStucco1
- HOA Amenities: 0.0
- Originating MLS: FGC_FORT
- County: Lee
- Zoning: CAPE CORAL UNIT 48 BLK 3658 PB 17 PG 142 LOTS 11 + 1210-44-23-C4-03658.0110
- View: CanalView
- Utilities: Cable AvailableHigh Speed Internet Available
- Water: Assessment Paid
- Sewer: Assessment Paid
- Source: FGC_FORT
- Ownership: Single Family
This listing courtesy of Hanser Bonilla , Premiere Plus Realty Company
Monthly Payment
- Principal & Interest $
- Property Taxes $
- Home Insurance $
- VA Funding Fee $

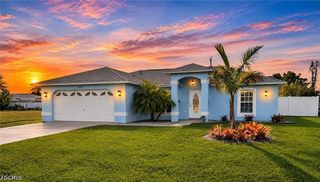
 New - 3 days ago