1504 SW 57th TER, Cape Coral, FL 33914
- 4 beds |
- 3 baths |
- 3,399 sqft
 Single-Family Home
 Built in 2015
 10,019sqft lot
 3 car garage
 $706/sqft
 Listed 12 days ago
Property Description
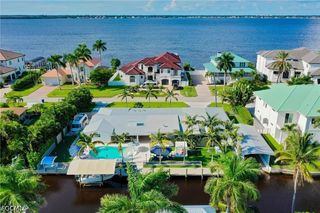
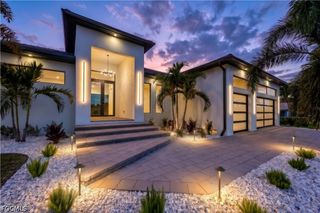
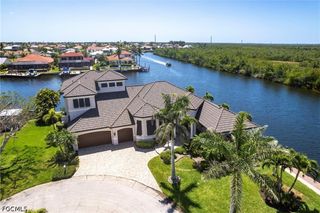
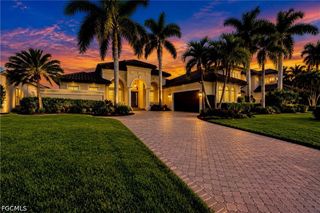
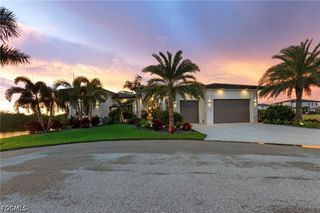
Situated in one of Cape Coral's most coveted waterfront neighborhoods, this exceptional custom estate offers an outstanding combination of luxury, location, and premier boating access! Featuring DEEP-WATER SAILBOAT ACCESS, NO BRIDGES OR LOCKS, and just MINUTES to OPEN WATER, this is a boater's dream! In addition, the waterfront dining, shopping, and entertainment of Cape Harbour Marina are just steps away, offering an incredible lifestyle right outside your door. Designed for both elegant living and exceptional entertaining, the home centers around a beautifully appointed chef's kitchen that flows seamlessly into the expansive great room and outdoor living spaces. The waterfront lanai is an entertainer's retreat, complete with a fully equipped outdoor kitchen and inviting fireplace! The two-story residence offers an expansive great room, four generously sized bedrooms thoughtfully arranged with two on the main floor and two on the upper level, three full baths, a private den/office with a Murphy bed that easily functions as a fifth bedroom, formal and casual dining areas, and an oversized three-car garage. This 2015 home showcases a new metal roof and new pool screen enclosure, both completed in October 2022, providing added value and peace of mind! Additional features include a temperature-controlled walk-in wine room, custom ceiling details, impact-resistant windows and doors, whole-house generator, integrated Lutron lighting system, comprehensive security system with multiple cameras, and smart-home features designed for comfort and convenience. Offered partially furnished and includes designer window treatments and collectible artwork, adding an extra touch of distinction. Outside, two wraparound docks with 20,000 lb. and 12,000 lb. boat lifts, including a covered boat lift for added protection. This exceptional boating setup makes it easy to head out and enjoy the Gulf! *Please note: Photos of the living room, dining area, and primary bedroom are presented in pairs showing the actual unfurnished or minimally furnished spaces followed by a "Virtually Staged" version to demonstrate the home's layout potential.
- Listing Status:
- Active
- Date Added:
- November 1, 2026
- Data Last Updated:
- November 14, 2026 at 1:18AM
- Listing Office:
- Nesbit Real Estate, Inc. : 239-463-3188
- Listing Agent:
- Carmen Nesbit : 239-848-7505
- MLS ID:
- 2026045021

- General: DeckFenceSecurity/High Impact DoorsIrrigation SprinklersOutdoor GrillOutdoor KitchenOutdoor ShowerPatioShutters ElectricGas Grill
- Style: Two Story
- Other Structures: PorchBalconyDeckScreenedPatioLanai
- Pool: ConcreteElectric HeatHeatedIn GroundOutside Bath AccessPool EquipmentScreen EnclosureSalt Water
- Parking: AttachedDrivewayGaragePavedTwo SpacesGarage Door Opener
- Roofing: Metal
- Windows: Display Window(s)SlidingTinted WindowsTransom Window(s)Impact GlassShuttersWindow Coverings
- General: BlockConcreteStucco2
- Road/Access: Paved
- HOA Amenities: See Remarks0.0
- Originating MLS: FGC_FORT
- County: Lee
- Zoning: CAPE CORAL UNIT 67 BLK 3449 PB 25 PG 58 LOTS 13 + 1422-45-23-C1-03449.0130
- View: CanalPoolWaterView
- Utilities: Cable AvailableHigh Speed Internet Available
- Water: Assessment PaidPublic
- Sewer: Assessment PaidPublic Sewer
- Source: FGC_FORT
- Ownership: Single Family
This listing courtesy of Carmen Nesbit , Nesbit Real Estate, Inc.
Monthly Payment
- Principal & Interest $
- Property Taxes $
- Home Insurance $
- VA Funding Fee $