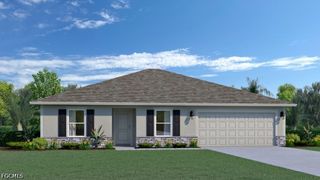
1515 SW 19th PL, Cape Coral, FL 33991
- 3 beds |
- 2 baths |
- 1,575 sqft
 Single-Family Home
 Built in 2002
 10,019sqft lot
 2 car garage
 $186/sqft
 Listed 1 month ago
Property Description
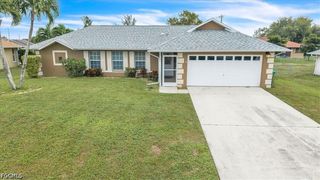
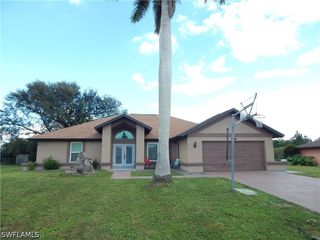
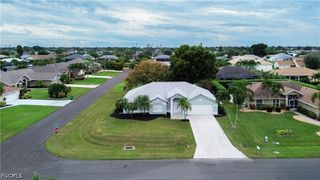
Welcome to this spacious Cape Coral home offering a bright, open floor plan with vaulted ceilings and plenty of natural light. The main living areas feature tile flooring throughout, creating an easy-to-maintain and cohesive feel. The kitchen is centrally located and features white cabinetry, ample counter space, a breakfast bar, pantry storage, and an open design that keeps it connected to the living and dining areas. The split living spaces provide plenty of room to spread out, while the neutral interior gives the home a clean canvas for its next owner. Sliding glass doors lead to a covered screened lanai overlooking the backyard—perfect for relaxing, entertaining, or enjoying the Florida lifestyle year-round. Outside, the home offers mature palm trees, established landscaping, a two-car garage, and a spacious yard with plenty of possibilities. NEW ROOF in 2023, AC 2021 & in Flood zone X500. Conveniently located in SW Cape Coral, this home offers a great combination of space, functionality, and indoor-outdoor living
- Listing Status:
- Active
- Date Added:
- September 18, 2026
- Data Last Updated:
- November 15, 2026 at 5:16AM
- Listing Office:
- RE/MAX Trend : 239-541-1661
- Listing Agent:
- Brianna Biasella : 239-634-0935
- MLS ID:
- 2026039446

- General: NoneRoom For Pool
- Style: RanchOne Story
- Other Structures: PorchScreenedLanai
- Parking: AttachedUndergroundGarageTwo SpacesGarage Door Opener
- Roofing: Shingle
- Windows: Display Window(s)Window Coverings
- General: BlockConcreteStucco1
- HOA Amenities: 0.0
- Originating MLS: FGC_FORT
- County: Lee
- Zoning: CAPE CORAL UNIT 71 BLK 4832 PB 22 PG 104 LOTS 9 + 1021-44-23-C3-04832.0090
- Utilities: Cable Available
- Water: Assessment Unpaid
- Sewer: Assessment Unpaid
- Source: FGC_FORT
- Ownership: Single Family
This listing courtesy of Brianna Biasella , RE/MAX Trend
Monthly Payment
- Principal & Interest $
- Property Taxes $
- Home Insurance $
- VA Funding Fee $

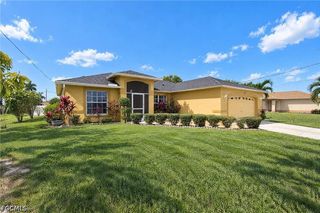
 New - 1 day ago