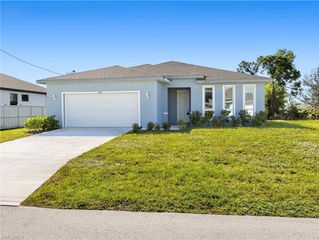
160 Destiny CIR, Cape Coral, FL 33990
- 3 beds |
- 3 baths |
- 1,981 sqft
 Single-Family Home
 Built in 2013
 9,975sqft lot
 2 car garage
 $199/sqft
 Listed 5 days ago
Property Description
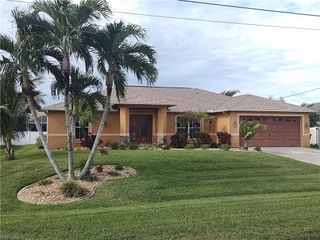
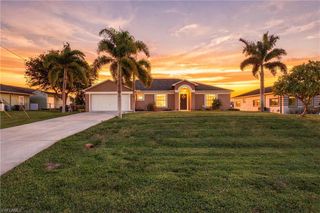
From the moment you pull up, this home makes an entrance. Royal palms frame a covered front porch with classic columns, flowering hedges line the walk, and double glass doors welcome you inside to soaring vaulted ceilings with rich wood beams, crown molding and wood-look tile flowing through every room. The kitchen is a showpiece. Gleaming white cabinetry, sweeping quartzite stone counters and a herringbone mosaic backsplash surround stainless appliances. A breakfast bar with seating for four or more puts the cook at the center of every gathering. Just beyond, a wall of sliding glass doors fills the living and dining areas with natural light and opens to a large covered, screened lanai with ceiling fans, made for morning coffee, weekend grilling and warm Florida evenings overlooking a lush, open yard. The primary suite is a true escape, with a vaulted ceiling and private access to the patio. Its spa-inspired bath centers on a soaking tub framed by two walk-in showers with shimmering mosaic accents, flanked by separate granite vanities, with a private toilet room. Two guest baths have been fully remodeled with blue onyx-look tile, frameless glass sliding showers, rain showerheads, quartz-topped shaker vanities and LED mirrors. The secondary bedrooms have plantation shutters and ceiling fans, and a flexible den behind French doors is ready to be a home office, guest room or playroom. Thoughtful extras include an indoor laundry room with a utility sink and storage, a two-car garage, and a stamped-concrete driveway. Move-in ready, beautifully updated and full of character, this is the one you’ve been waiting for. Schedule your private showing today.
- Listing Status:
- Active
- Date Added:
- November 17, 2026
- Data Last Updated:
- November 22, 2026 at 6:09PM
- Listing Office:
- COASTAL HOMES & RENTALS LLC : (239) 233-4849
- Listing Agent:
- Katie Hudson : (239) 233-4849
- MLS ID:
- 2026047678

- General: Screened Lanai/Porch
- Style: RanchSingle Family
- Parking: Driveway PavedAttachedParking spaces: 2
- Roofing: Shingle
- Windows: Window Coverings
- General: Concrete BlockStucco1Concrete Block
- HOA Amenities: Dog ParkSidewalkStreetlightUnderground Utility3685.0Quarterly
- Originating MLS: Florida Gulf Coast
- County: Lee
- Zoning: R1PINEWOOD LAKES SUBDIVISION DESC IN INST#2005-122587 BLOCK 7007 LOT 4124-44-23-C1-00500.0410
- View: Landscaped AreaView
- Restrictions: ArchitecturalDeeded
- Water: Assessment PaidCentral
- Source: Florida Gulf Coast
This listing courtesy of Katie Hudson , COASTAL HOMES & RENTALS LLC
Monthly Payment
- Principal & Interest $
- Property Taxes $
- Home Insurance $
- VA Funding Fee $

 New - 12 hours ago