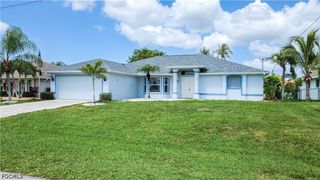
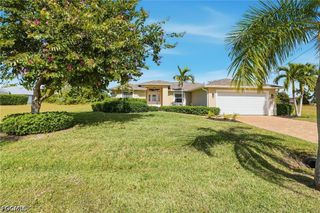
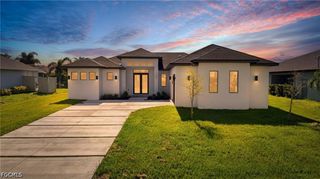
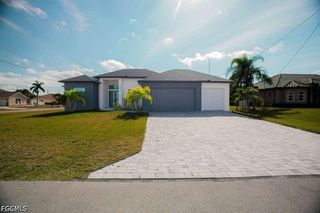
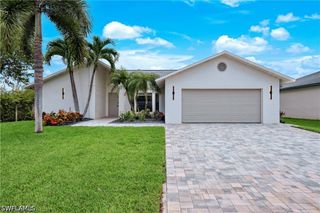
1605 SW 43rd ST, Cape Coral, FL 33914
- 4 beds |
- 2 baths |
- 1,777 sqft
 Single-Family Home
  Built in 2023
  10,019sqft lot
 3 car garage
  $295/sqft
  Listed 2 days ago
Property Description
Welcome home! Located in desirable Southwest Cape Coral, this like-new home has it all! Featuring 4 bedrooms, 2 bathrooms, a 3-car garage, and just under 1,800 square feet of living space, this home offers a desirable open, split-bedroom floor plan with porcelain tile flooring throughout for a clean, modern feel. The light and bright kitchen showcases white shaker cabinetry, custom soft-close cabinets, granite countertops, stainless steel appliances, and a center island—perfect for everyday living and entertaining. Be sure to check out the convenient walk-in hidden pantry, offering plenty of additional storage while keeping everything tucked neatly out of sight. The spacious owner’s suite features private sliders leading to the outdoor living area, a California walk-in closet, and a tray ceiling. The ensuite bathroom offers dual sinks with stone countertops, a walk-through decorative tiled shower, and custom lighting and fixtures. Step outside to enjoy the oversized screened-in lanai (26X17), professional landscaping, and large backyard with plenty of room to add your dream pool. Additional features include hurricane-impact windows throughout, an electric roll-down shutter on the lanai, a whole-house water softener, and a kitchen reverse osmosis system. Ideally located in the heart of Southwest Cape Coral, this home is just minutes from Downtown Cape Coral, Cape Harbour, and Tarpon Point, with easy access to shopping, dining, medical facilities, and top-rated schools. This home truly captures the best of the Southwest Florida lifestyle! Call today to schedule your private showing!
- Listing Status:
- Active
- Date Added:
- July 24, 2026
- Data Last Updated:
- July 26, 2026 at 11:19PM
- Listing Office:
- John R. Wood Properties : 239-333-2411
- Listing Agent:
- Todd Tooley : 239-822-5155
- MLS ID:
- 2026030314

- General: Sprinkler/IrrigationRoom For PoolShutters Electric
- Style: RanchOne Story
- Other Structures: PorchScreenedLanai
- Parking: AttachedDrivewayGaragePavedGarage Door Opener
- Roofing: Shingle
- Windows: Impact GlassWindow Coverings
- General: BlockConcreteStucco1
- Road/Access: Paved
- HOA Amenities: 0.0
- Originating MLS: FGC_FORT
- County: Lee
- Zoning: CAPE CORAL UNIT 70 BLK 4740 PB 22 PG 74 LOTS 45 + 4609-45-23-C2-04740.0450
- View: Landscaped
- Utilities: Cable AvailableHigh Speed Internet Available
- Water: Assessment PaidPublic
- Sewer: Assessment PaidPublic Sewer
- Source: FGC_FORT
- Ownership: Single Family
This listing courtesy of Todd Tooley , John R. Wood Properties
Monthly Payment
- Principal & Interest $
- Property Taxes $
- Home Insurance $
- VA Funding Fee $

 New - 19 hours ago