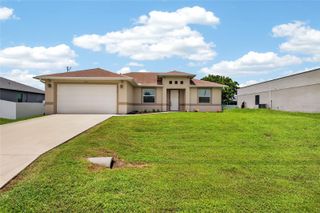
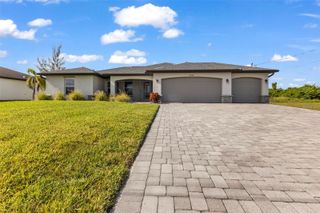
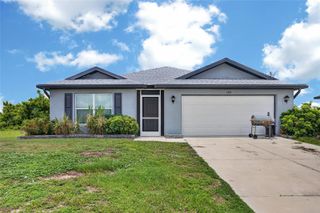
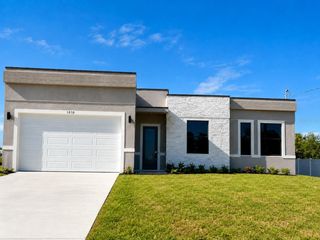
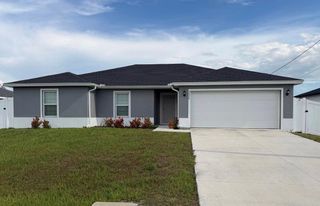
1704 NW 6TH PLACE, Cape Coral, FL 33993
- 3 beds |
- 2 baths |
- 1,529 sqft
 Single-Family Home
  Built in 2026
  10,019sqft lot
 2 car garage
  $215/sqft
  Listed 18 days ago
Property Description
Pre-Construction. To be built. Imagine living in a stunning new home, ready for you by the end of the year! This beautifully designed 3-bedroom plus den residence offers everything you need for comfortable, modern living. With 2 full bathrooms and a spacious 2-car garage, it’s perfect for families or anyone who loves extra space. Nestled on a peaceful freshwater canal with breathtaking western exposure, enjoy glorious sunsets right from your backyard. The open-concept layout enhances the flow of natural light and air, making the home feel bright and inviting. Tile flooring runs throughout the entire house, combining style with easy maintenance. The heart of the home is the kitchen—a chef’s dream with a large quartz island that’s perfect for meal prep or casual dining. Impact-resistant doors and windows provide added security and peace of mind, while allowing you to take in serene canal views. Located in an X Flood Zone so flood insurance is not required. This vibrant community offers more than just a beautiful home. You’ll have quick access to shopping, dining, and an array of recreational activities, ensuring there’s always something fun to do nearby. Whether you’re unwinding at home or exploring the neighborhood, this location truly has it all. Make this exceptional home yours before the end of the year and start living the lifestyle you’ve always dreamed of—comfort, convenience, and beauty all in one place!
- Listing Status:
- Active
- Date Added:
- July 8, 2026
- Data Last Updated:
- July 26, 2026 at 9:21PM
- Listing Office:
- PREMIERE PLUS REALTY COMPANY : 239-732-7837
- Listing Agent:
- Kevin O'Reilly : 239-849-2882
- MLS ID:
- A4698960

- General: Other
- Style: Ranch
- Roofing: Shingle
- Windows: Storm Window(s)
- General: StuccoOneSlab
- Road/Access: AsphaltPaved
- Originating MLS: Stellar MLS
- County: Lee
- Zoning: R1-WCAPE CORAL UNIT 39 BLK 2721 PB 16 PG 143 LOTS 16 + 1735-43-23-C4-02721.0160
- Utilities: Electricity AvailableOther
- Water: Well
- Sewer: Septic Tank
- Source: Stellar MLS
- Ownership: Fee Simple
This listing courtesy of Kevin O'Reilly , PREMIERE PLUS REALTY COMPANY
Monthly Payment
- Principal & Interest $
- Property Taxes $
- Home Insurance $
- VA Funding Fee $

 New - 3 days ago