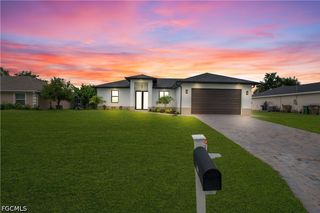
1817 Kismet PKWY W, Cape Coral, FL 33993
- 3 beds |
- 2 baths |
- 1,661 sqft
 Single-Family Home
  Built in 2024
  0.26acre lot
 2 car garage
  $226/sqft
  Listed 5 days ago
Property Description
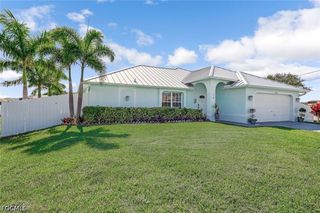
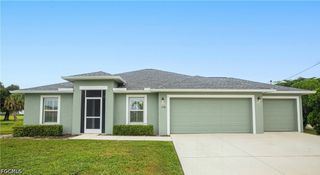
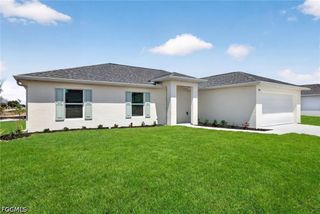
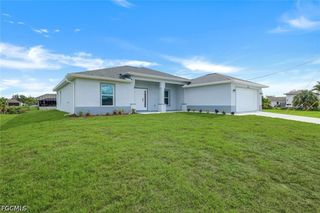
One or more photo(s) has been virtually staged, AI generated or rendered. Experience elevated modern living in this exceptional new construction residence, thoughtfully designed with luxury finishes and timeless style throughout. Offering 3 bedrooms plus a den, 2 bathrooms, and an open-concept floor plan, this home is filled with natural light and showcases expansive large-format tile flooring, soaring ceilings, and meticulous attention to detail. The designer kitchen serves as the centerpiece of the home, featuring stunning waterfall-edge quartz countertops, premium cabinetry, and high-end finishes that blend functionality with sophisticated design. The spacious living and dining areas flow seamlessly together, creating an ideal space for both everyday living and entertaining. The private primary suite offers a true spa-inspired retreat, complete with an oversized walk-in shower featuring dual shower heads, frameless glass enclosure, a freestanding soaking tub, dual vanities, and elegant designer finishes. Every bedroom is enhanced with fully built-out custom walk-in closets, providing exceptional storage and organization. Situated on a desirable corner lot in Flood Zone X, this property offers the added benefit of no flood insurance requirement and no utility assessments. Exterior features include a paver driveway, epoxy-coated 2-car garage, and modern curb appeal that perfectly complements the home's upscale interior. Combining premium craftsmanship, luxurious finishes, and an outstanding location, this move-in ready home offers a rare opportunity to own a beautifully appointed new construction property without the added expense of assessments. Schedule your private showing today.
- Listing Status:
- Active
- Date Added:
- August 1, 2026
- Data Last Updated:
- August 6, 2026 at 3:21PM
- Listing Office:
- Realty One Group MVP : (800) 896-8790
- Listing Agent:
- Giovanni Provo : (239) 955-2973
- MLS ID:
- 226028096

- General: Security/High Impact DoorsSprinkler/IrrigationOtherPatioRoom For Pool
- Style: RanchOne Story
- Other Structures: PorchPatioOpen
- Parking: AttachedGarageGarage Door Opener
- Roofing: Shingle
- Windows: Impact Glass
- General: BlockConcreteStucco1
- HOA Amenities: NoneOtherCable TVInternetMaintenance GroundsOther0.0
- Originating MLS: FGC_BEAR
- County: Lee
- Zoning: CAPE CORAL UNIT 80 BLK 5136 PB 22 PG 143 LOTS 9 + 1028-43-23-C3-05136.0090
- View: Landscaped
- Utilities: Cable Available
- Water: Well
- Sewer: Septic Tank
- Source: FGC_BEAR
- Ownership: Single Family
This listing courtesy of Giovanni Provo , Realty One Group MVP
Monthly Payment
- Principal & Interest $
- Property Taxes $
- Home Insurance $
- VA Funding Fee $

 New - 10 hours ago