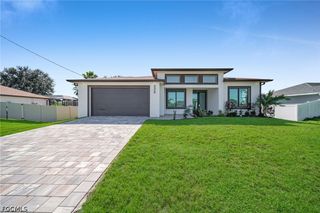
2032 NW 1st TER, Cape Coral, FL 33993
- 3 beds |
- 2 baths |
- 1,777 sqft
 Single-Family Home
 Built in 2003
 10,019sqft lot
 2 car garage
 $211/sqft
 Listed 4 days ago
Property Description
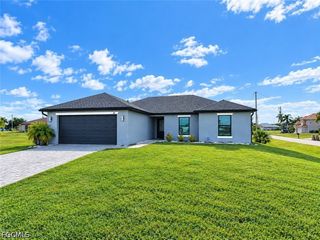
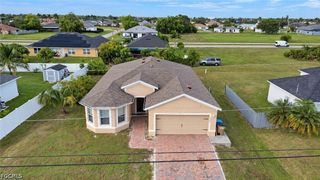
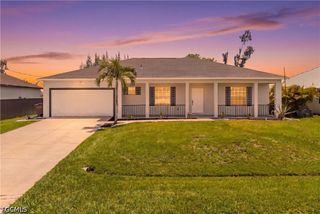
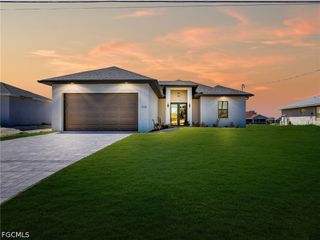
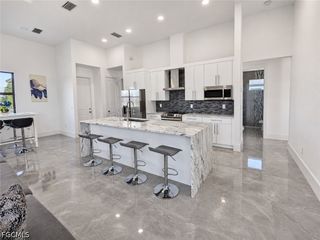
Beautifully remodeled and well kept, this inviting Cape Coral pool home offers 3 bedrooms plus a den, stylish updates, and comfortable indoor-outdoor living. Welcome to a bright living area featuring vaulted ceilings, a soft neutral palette, and wood-look gray tile flooring that flows through the main living spaces. The updated kitchen features white shaker-style cabinetry, stainless steel appliances, attractive veined countertops, and generous cabinet and counter space. An adjoining dining area with sliding glass doors to the lanai makes everyday meals and entertaining easy. The separate den provides flexible space for a home office, hobby room, or additional sitting area. The spacious primary suite includes an updated bathroom with a dual-sink vanity and a tiled walk-in shower. Two additional bedrooms and a convenient Jack-and-Jill bathroom arrangement add versatility to the layout. An indoor laundry room with shelving and an attached two-car garage provide everyday convenience. Step outside to enjoy your own Florida retreat. The sparkling pool sits within a spacious screened enclosure, while the covered lanai offers a shaded spot for outdoor dining, relaxing, or gathering with guests. A fenced backyard completes the outdoor setting. With its tasteful renovations, welcoming layout, and inviting pool area, 2032 NW 1st Terrace is ready for you to enjoy the Cape Coral lifestyle. Schedule your private showing today!
- Listing Status:
- Active
- Date Added:
- October 31, 2026
- Data Last Updated:
- November 4, 2026 at 7:17AM
- Listing Office:
- Starlink Realty, Inc : 239-693-7263
- Listing Agent:
- Nate Wright : 239-321-3218
- MLS ID:
- 2026045766

- General: None
- Style: RanchOne Story
- Pool: ConcreteIn Ground
- Parking: AttachedGarage
- Roofing: Shingle
- Windows: Double HungShutters
- General: BlockConcreteStucco1
- HOA Amenities: 0.0
- Originating MLS: FGC_FORT
- County: Lee
- Zoning: CAPE CORAL UNIT 51 BLK 3729 PB 19 PG 4 LOTS 7 + 809-44-23-C4-03729.0070
- Utilities: Cable Available
- Water: Well
- Sewer: Septic Tank
- Source: FGC_FORT
- Ownership: Single Family
This listing courtesy of Nate Wright , Starlink Realty, Inc
Monthly Payment
- Principal & Interest $
- Property Taxes $
- Home Insurance $
- VA Funding Fee $

 New - 1 day ago