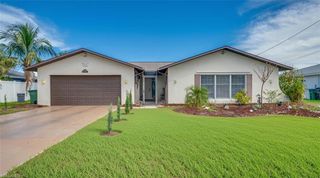
2034 NE 5th ST, Cape Coral, FL 33909
- 3 beds |
- 2 baths |
- 2,006 sqft
 Single-Family Home
  Built in 2003
  10,019sqft lot
 2 car garage
  $244/sqft
  Listed 1 day ago
Property Description
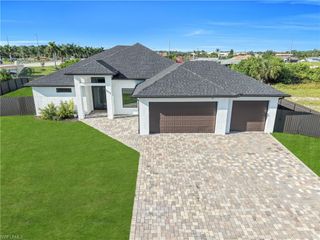
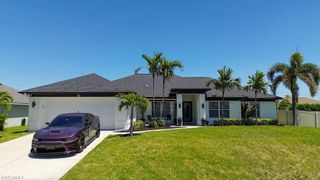
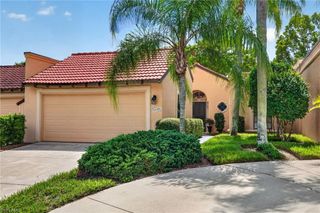
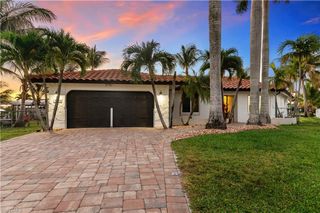
Beautifully updated 3-bedroom plus den pool home offering approximately 2,000 sq. ft. of spacious Florida living in NE Cape Coral. Surrounded by premium, thoughtfully maintained landscaping, this impressive home delivers wonderful curb appeal before you even step through the door. Inside, quality high-gloss tile flooring flows throughout, complementing the bright, open living spaces and contemporary finishes. The well-designed floor plan provides generous living and entertaining areas, a separate formal dining room, and a versatile den complete with an included Murphy bed perfect as a home office or comfortable additional space for overnight guests. At the heart of the home is the beautifully updated kitchen, featuring stylish cabinetry, quality finishes, generous counter space and an open connection to the main living areas. Abundant natural light and sliding doors create an easy transition from indoor living to the screened outdoor entertaining area. The completely renovated primary suite is one of the home's standout features, with a beautifully finished bedroom and an impressive, high-quality remodeled bathroom creating a private retreat. Two additional bedrooms provide comfortable accommodations for family and guests. Step outside to your own large screened private pool and spacious pool deck, all protected by a full cage and surrounded by attractive landscaping that enhances the feeling of privacy. There's plenty of room for relaxing, entertaining or simply enjoying the Southwest Florida lifestyle. With approximately 2,000 sq. ft., 3 bedrooms plus a Murphy-bed-equipped den, separate dining room, updated kitchen, beautifully renovated primary suite, private screened pool, premium landscaping and a two-car garage, this home offers an exceptional combination of space, condition and lifestyle. Move-in ready, beautifully presented and designed to be enjoyed from day one—this is one you'll want to experience in person.
- Listing Status:
- Active
- Date Added:
- September 28, 2026
- Data Last Updated:
- September 29, 2026 at 12:07PM
- Listing Office:
- Royal Shell Real Estate, Inc. : (239) 322-5680
- MLS ID:
- 2026040856

- General: Screened Lanai/PorchAbove GroundEquipment StaysHeated Electric
- Style: RanchSingle Family
- Pool: Below GroundConcreteElectric Heat
- Parking: Driveway PavedPavedAttachedParking spaces: 2
- Roofing: Metal
- General: Concrete BlockStucco1Concrete Block
- HOA Amenities: Internet Access0.0
- Originating MLS: Florida Gulf Coast
- County: Lee
- Zoning: R1CAPE CORAL UNIT 17 BLK 1531 PB 14 PG 35 LOTS 29 + 3008-44-24-C2-01531.0290
- View: Pool/ClubView
- Restrictions: None
- Water: Assessment PaidCentral
- Source: Florida Gulf Coast
This listing courtesy of Royal Shell Real Estate, Inc.
Monthly Payment
- Principal & Interest $
- Property Taxes $
- Home Insurance $
- VA Funding Fee $

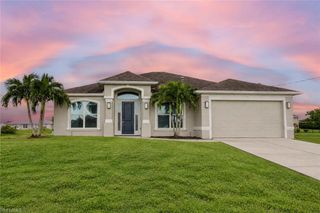
 New - 1 day ago