2041 7th TER, Cape Coral, FL 33993
- 3 beds |
- 2 baths |
- 2,185 sqft
 Single-Family Home
 Built in 2025
 10,019sqft lot
 2 car garage
 $206/sqft
 Listed 5 days ago
Property Description
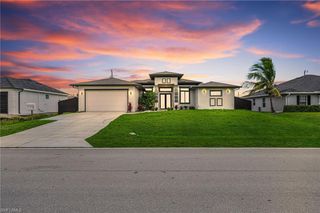
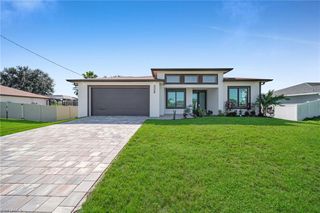
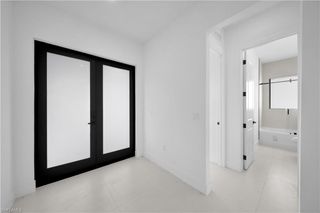
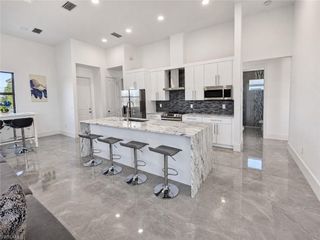
THIS IS NOT YOUR TYPICAL COOKIE-CUTTER, BUILDER-GRADE HOME. THIS HOME WAS CUSTOM-BUILT WITH QUALITY MATERIALS, PREMIUM FINISHES, AND THOUGHTFUL UPGRADES THROUGHOUT. FROM THE CUSTOM CABINETRY AND IMPACT WINDOWS TO THE PAINT, FLOORING, AND FINISHING DETAILS, CARE WAS TAKEN TO CREATE A HOME THAT STANDS APART FROM STANDARD NEW CONSTRUCTION. THE FOCUS WAS ON QUALITY, COMFORT, AND LONG-TERM ENJOYMENT, NOT SIMPLY KEEPING CONSTRUCTION COSTS TO A MINIMUM. Newly built Cape Coral home with 2,149 sq. ft. of living space, 10-foot ceilings throughout, and a living room ceiling that reaches 14 feet. Impact-resistant windows and doors, porcelain tile flooring, quartz countertops, and an oversized 534 sq. ft. garage with an EV charger are just some of the upgrades already included. The kitchen features upgraded cabinetry and fingerprint-resistant stainless steel LG appliances. The dining area has additional built-in cabinetry and countertop space, and the closets feature custom cabinetry rather than standard wire shelving. An LG washer and dryer are also included. Outside, you'll find a 28'-8" × 11'8" screened lanai (334 sqft), gutters around the entire home, and underground electrical service to the house. This home was built with practical upgrades that make a difference in everyday use, from the taller ceilings and additional storage to the impact protection and EV-ready garage. Everything is already in place for the next owner to enjoy.
- Listing Status:
- Active
- Date Added:
- October 30, 2026
- Data Last Updated:
- November 4, 2026 at 12:06PM
- Listing Office:
- Beycome of Florida LLC : 804-656-5007
- Listing Agent:
- Steven Koleno : 804-656-5007
- MLS ID:
- 226039556

- Style: TraditionalSingle Family
- Parking: AttachedParking spaces: 2
- Roofing: Shingle
- General: Concrete BlockStucco1Concrete Block
- HOA Amenities: 0.0
- Originating MLS: Naples
- County: Lee
- Zoning: CAPE CORAL UNIT 5109-44-23-C1-03775.0730
- View: View
- Restrictions: None
- Water: Well
- Sewer: Septic Tank
- Source: Naples
This listing courtesy of Steven Koleno , Beycome of Florida LLC
Monthly Payment
- Principal & Interest $
- Property Taxes $
- Home Insurance $
- VA Funding Fee $

 New - 1 day ago