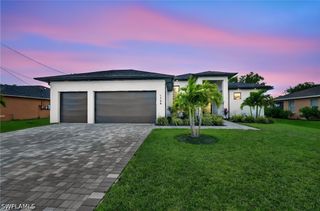
209 NW 35th PL, Cape Coral, FL 33993
- 3 beds |
- 3 baths |
- 2,098 sqft
 Single-Family Home
  Built in 2026
  10,019sqft lot
 3 car garage
  $346/sqft
  Listed 4 days ago
Property Description
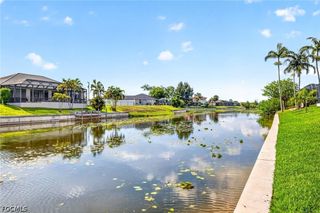
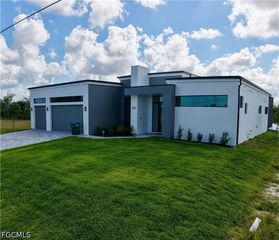
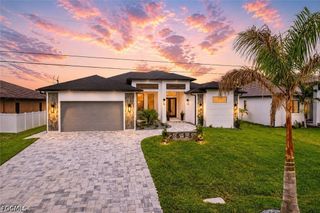
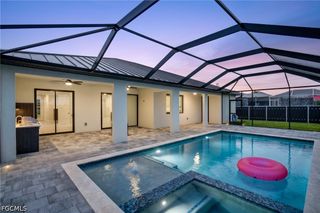
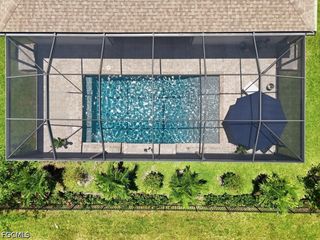
Situated in a highly desirable neighborhood with city water and sewer, this stunning new construction home is built with the precision and detail of a custom masterpiece. Boasting one-of-a-kind curb appeal, this property invites you in to experience truly tasteful design and high-end finish-work throughout. The spacious layout features 3 bedrooms, a flexible den/office (easily serving as a 4th bedroom), and 3 full bathrooms. At the heart of the home, the chef-inspired kitchen showcases elegant maple cabinetry, a striking herringbone tile detail, and an expansive 4-person island. Whether hosting casual gatherings at the island or formal dinners in the adjacent dining room, this home is designed for seamless entertaining. Practical luxury is also on display with a beautifully integrated mudroom located just off the garage. Step outside into your private, screened-in lanai oasis. The outdoor living space is a showstopper, featuring a gorgeous Summer kitchen, a saltwater pool, and a built-in spa. Rinse off under the tropical-designed tiled accent outdoor shower before utilizing the convenient indoor-outdoor pool bath. Prime Location: Nestled just off Burnt Store & Embers Parkway W, you are only blocks from the highly anticipated Seven Islands development. Enjoy quick, effortless access to the future Coral Grove, Pine Island for local farms, art, and hidden gem dining, For groceries you've got Publix, Walgreens, & for outdoor activity you're just a few miles from Joe Stonis and Crystal Lake Park. All boxess are checked at this property! Don't miss the opportunity to own a home where every detail has been meticulously curated!
- Listing Status:
- Active
- Date Added:
- May 22, 2026
- Data Last Updated:
- May 26, 2026 at 5:18PM
- Listing Office:
- Pelican Vista Realty : 239-610-1011
- Listing Agent:
- Chelsea Soyko : 440-387-1951
- MLS ID:
- 2026023080

- General: Security/High Impact DoorsOutdoor KitchenOutdoor ShowerElectric Heat
- Style: FloridaOtherRanchOne Story
- Other Structures: PorchScreenedLanaiOpen
- Pool: ConcreteElectric HeatHeatedIn GroundPool EquipmentSalt WaterPool/Spa Combo
- Parking: AttachedDrivewayGaragePaved
- Roofing: Tile
- Windows: Impact Glass
- General: BlockConcreteStucco1
- HOA Amenities: See Remarks0.0
- Originating MLS: FGC_FORT
- County: Lee
- Zoning: CAPE CORAL UNIT 59 BLK 4169 PB 19 PG 142 LOTS 5 + 607-44-23-C3-04169.0050
- View: Water
- Utilities: Cable AvailableHigh Speed Internet Available
- Water: Assessment Unpaid
- Sewer: Assessment Unpaid
- Source: FGC_FORT
- Ownership: Single Family
This listing courtesy of Chelsea Soyko , Pelican Vista Realty
Monthly Payment
- Principal & Interest $
- Property Taxes $
- Home Insurance $
- VA Funding Fee $

 New - 2 days ago