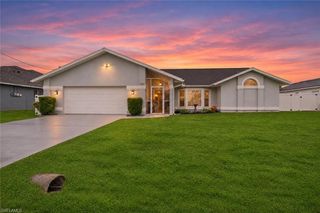
2110 30th ST, Cape Coral, FL 33914
- 4 beds |
- 3 baths |
- 2,035 sqft
 Single-Family Home
 Built in 2027
 10,019sqft lot
 3 car garage
 $260/sqft
 Listed 4 days ago
Property Description
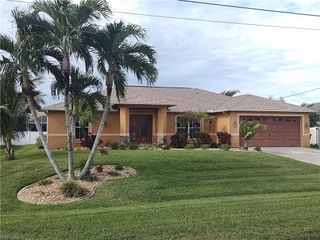
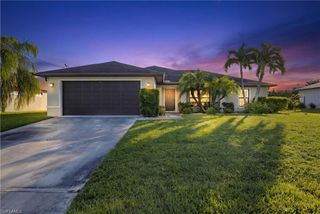
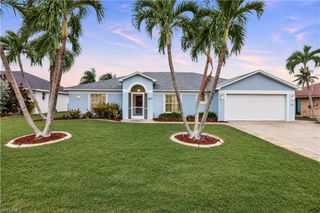
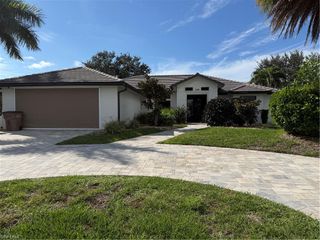
One or more photo(s) has been virtually staged, AI generated or rendered. NEW CONSTRUCTION-POOL HOME! Estimated delivery Jan/Feb 2027. SPECIAL INCENTIVES: Get up to $18k toward closing costs, rate buydowns, and prepaids when you use a preferred lender and title. Welcome to the Siesta, a thoughtfully designed 2,035-square-foot home that combines spacious living with modern functionality. This four-bedroom, three-bath floor plan features an open-concept layout centered around a stunning Great Room with vaulted ceilings, creating an airy and inviting space for everyday living and entertaining. This home boasts upgraded plank tile throughout the home, quartz counters in the kitchen and baths, and shaker-style cabinetry with soft-close doors. The kitchen overlooks the main living area and includes a large center island, abundant counter space, and convenient access to the dining area with an elegant tray ceiling. The private primary suite is tucked away at the rear of the home and offers a spacious bedroom, walk-in closet, and a well-appointed bath with dual vanities and a large shower. Three additional bedrooms provide flexibility for family, guests, or a home office, while two additional full baths ensure comfort and convenience for everyone. Enjoy Florida living year-round from the covered lanai, accessible from the main living area and perfect for outdoor dining or relaxing. A dedicated laundry room and oversized three-car garage provide ample storage and everyday practicality. Pictures, renderings, & virtual tour are of a similar home & are used for display purposes only (pool not shown).
- Listing Status:
- Active
- Date Added:
- November 18, 2026
- Data Last Updated:
- November 22, 2026 at 6:09PM
- Listing Office:
- Christopher Alan Realty LLC : 239-288-5905
- Listing Agent:
- Charles Gilkey, IV : 855-446-9224
- MLS ID:
- 226042017

- General: Screened Lanai/Porch
- Style: RanchSingle Family
- Pool: Below GroundConcreteEquipment StaysElectric HeatSalt WaterScreen Enclosure
- Parking: Driveway PavedAttachedParking spaces: 3
- Roofing: Shingle
- General: Concrete BlockPoured ConcreteStucco1Concrete BlockPoured Concrete
- Road/Access: Paved
- HOA Amenities: 0.0
- Originating MLS: Naples
- County: Lee
- Zoning: CAPE CORAL UNIT 96 BLK 6047 PG 25 PG 50 LOTS 10 + 1133-44-23-C4-06047.0100
- View: Landscaped AreaView
- Restrictions: None
- Water: Central
- Source: Naples
This listing courtesy of Charles Gilkey, IV , Christopher Alan Realty LLC
Monthly Payment
- Principal & Interest $
- Property Taxes $
- Home Insurance $
- VA Funding Fee $

 New - 1 day ago