2224 SW 31st LN, Cape Coral, FL 33914
- 4 beds |
- 3 baths |
- 2,721 sqft
 Single-Family Home
  Built in 2023
  10,803sqft lot
 2 car garage
  $514/sqft
  Listed 11 days ago
Property Description
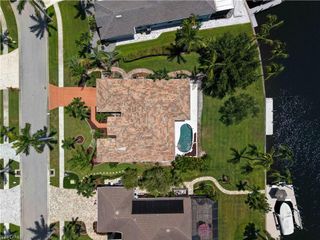
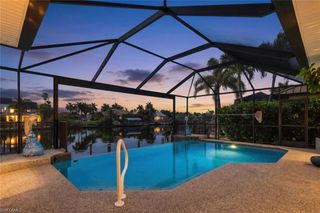
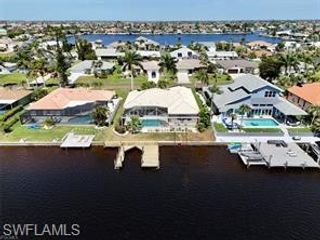
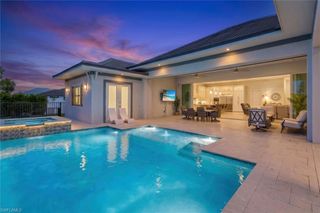
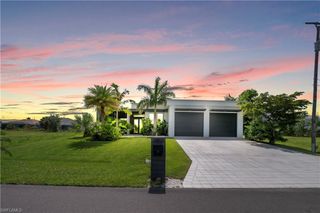
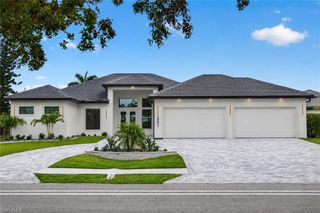
This custom-built Gulf access home offers 2,721 square feet of thoughtfully designed living space, featuring 4 bedrooms, 3 bathrooms, and a dedicated office. One of the guest bedrooms features its own en-suite bathroom, providing added privacy and flexibility for guests or multi-generational living. Designed for both everyday living and entertaining, the home features 10-foot ceilings throughout, impact-resistant windows and doors, and an open-concept layout filled with natural light. The spacious kitchen showcases custom cabinetry, a large shiplap-accented island, a built-in bar area, a generous walk-in pantry, and a propane gas cooktop, creating the perfect gathering space for family and friends. From the moment you arrive, a custom putting green at the front entry sets this home apart. The backyard is designed to embrace the Southwest Florida lifestyle with a custom heated pool and spa, an outdoor kitchen with a built-in propane BBQ, a built-in bar, and three in-water bar stools, creating the ultimate setting for entertaining or relaxing poolside. Boating enthusiasts will appreciate the oversized Gulf access dock complete with a double captain's walk and a 10,000-pound boat lift, making it easy to spend the day on the water and return home to your own private waterfront retreat. A spacious two-car garage completes the home, offering additional storage and convenience. Combining quality custom construction, flexible living spaces, exceptional outdoor amenities, and desirable Gulf access, this property offers a rare opportunity to enjoy luxury waterfront living in Southwest Florida.
- Listing Status:
- Active
- Date Added:
- July 16, 2026
- Data Last Updated:
- July 27, 2026 at 7:07AM
- Listing Office:
- CoastalEdge Real Estate LLC : (239) 400-3343
- MLS ID:
- 2026030413

- General: Boat Dock PrivateBoat LiftWooden DockScreened Lanai/PorchOutdoor KitchenOutdoor KitchenAbove GroundConcreteHeated Electric
- Style: RanchSingle Family
- Pool: Below GroundConcreteCustom UpgradesElectric Heat
- Parking: AttachedParking spaces: 2
- Roofing: Shingle
- General: Concrete BlockStucco1Concrete Block
- Road/Access: Paved
- HOA Amenities: Putting Green0.0
- Originating MLS: Florida Gulf Coast
- County: Lee
- Zoning: R1CAPE CORAL UNIT 96 BLK 6052 PB 25 PG 47 LOT 5133-44-23-C4-06052.0510
- View: CanalView
- Restrictions: None
- Water: Assessment Paid
- Source: Florida Gulf Coast
This listing courtesy of CoastalEdge Real Estate LLC
Monthly Payment
- Principal & Interest $
- Property Taxes $
- Home Insurance $
- VA Funding Fee $