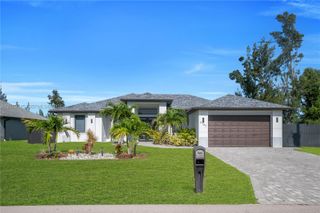
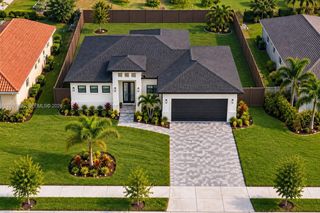
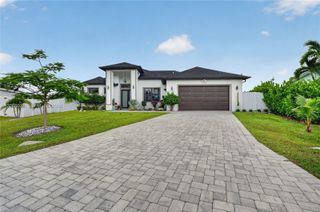
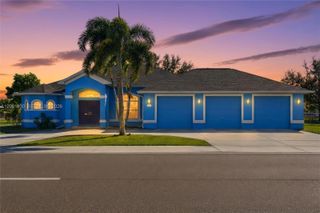
2251 SW 2nd Terrace, Cape Coral, FL 33991
- 4 beds |
- 3 baths |
- 2,108 sqft
 Single-Family Home
 Built in 2026
 10,019sqft lot
 3 car garage
 $322/sqft
 Listed 2 months ago
Property Description
Modern coastal luxury Canal home paid city water/sewer assessments, no flood insurance required, and 93 ft of freshwater canal views ideal for kayaking, paddleboarding, jet skiing and small-boat fun. Located in SW Cape Coral w/ metal roof, 3-car garage. Enjoy screened heated pool & spa, 4 bedrooms including 2 primary suites & 3 full baths. Impact double doors open to bright living room w/ 14-ft ceiling & sliders to lanai. Chef’s kitchen features custom white shaker cabinetry, quartz counters, full-height backsplash, under-cabinet lighting, stainless appliances, commercial hood & waterfall island w/ wood-slat detailing. Matching butler’s pantry adds quartz counters, lighting & wine refrigerator. Dining room offers soaring ceiling and picture window overlooking the pool and water. Recessed ceilings with sleek LED track lighting elevate living, dining, kitchen and primary suite. The primary suite includes lanai access, custom walk-in closet and a spa bath with designer tile, rainfall shower, bench, matte-black fixtures, dual quartz vanities and private water closet. A second primary suite with pool bath plus two guest rooms add privacy. Outdoors enjoy screened lanai, heated pool/spa, seawall & full outdoor kitchen w/ built-in grill, sink, beverage fridge, granite & modern backsplash. Pavers, ceiling fan, epoxy 3-car garage & metal roof on exceptional freshwater waterfront lifestyle. *BACK ON MARKET — NO FAULT OF THE PROPERTY! Buyer unable to proceed. Your second chance is NOW!*
- Listing Status:
- Active
- Date Added:
- September 9, 2026
- Data Last Updated:
- November 13, 2026 at 5:22PM
- Listing Office:
- Re/Max Sunshine : 239-790-1177
- Listing Agent:
- Daniela Pereira Mitchell : 239-877-7373
- MLS ID:
- A12074406

- General: Built-in BarbecueBarbecueLightingOutdoor Living AreaPorchGuniteHeatedIn Ground
- Style: Contemporary
- Other Structures: PorchDeckScreenedPatio
- Pool: Automatic ChlorinationGuniteHeatedOutside Bath AccessPool EquipmentScreen Enclosure
- Parking: AttachedCoveredDrivewayGarageGuestPaver Block
- Roofing: Metal
- Windows: MetalOtherSingle HungSliding
- General: BlockStucco1
- Road/Access: Waterfront
- HOA Amenities: None
- Originating MLS: BEACH_MIAMI
- County: Other
- Zoning: R1-W16-44-23-C1-03699.05201642C1036990520
- View: CanalPoolView
- Water: Public
- Sewer: Public Sewer
- Source: BEACH_MIAMI
This listing courtesy of Daniela Pereira Mitchell , Re/Max Sunshine
Monthly Payment
- Principal & Interest $
- Property Taxes $
- Home Insurance $
- VA Funding Fee $