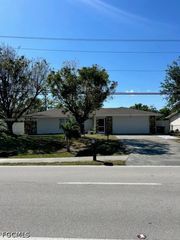
237 SW 31st TER, Cape Coral, FL 33914
- 3 beds |
- 2 baths |
- 1,979 sqft
 Single-Family Home
 Built in 2018
 10,019sqft lot
 2 car garage
 $164/sqft
 Listed 4 days ago
Property Description
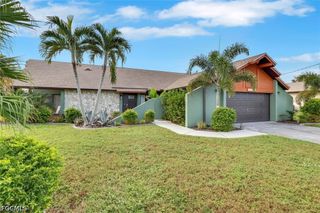
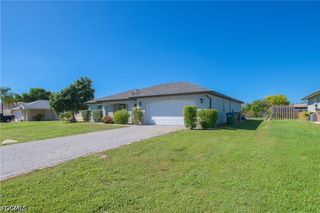
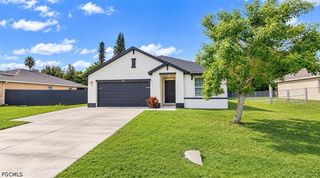
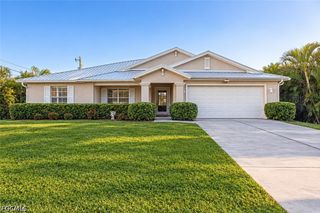
One or more photo(s) has been virtually staged, AI generated or rendered. Discover the possibilities in this spacious 3-bedroom + den, 2-bath home offering 1,979 square feet of living space in Cape Coral! With a versatile floor plan and multiple flexible living spaces, this home offers more than meets the eye! The den features French doors, making it an ideal home office, study, or creative space. A sliding barn door leads to a separate section of the home featuring an open flex area, two additional bedrooms, a full bathroom, and the laundry room. This unique layout offers plenty of possibilities for a media area, playroom, hobby space, or additional living room! The kitchen features dark cabinetry, generous counter space, and a center island. Retreat to the spacious primary suite, complete with a walk-in closet and an en-suite bathroom featuring a soaking tub and separate shower. Step outside to enjoy the screened lanai overlooking the fenced backyard, offering a great space to relax or entertain. Additional highlights include a roof replaced in 2017 and nearly 2,000 square feet of living space. With room to spread out and make it your own, this Cape Coral home is full of possibilities.
- Listing Status:
- Active
- Date Added:
- November 9, 2026
- Data Last Updated:
- November 13, 2026 at 6:18PM
- Listing Office:
- Hovland Realty, LLC : (239) 913-9363
- Listing Agent:
- Katie Teresinski : (719) 659-8514
- MLS ID:
- 226040172

- General: FenceFruit TreesPrivacy Wall
- Style: RanchOne Story
- Other Structures: PorchScreenedLanai
- Pool: Above Ground
- Parking: AttachedGarageGarage Door Opener
- Roofing: Shingle
- Windows: Double HungShutters
- General: BlockConcreteStone1
- HOA Amenities: 0.0
- Originating MLS: FGC_NAPLES
- County: Lee
- Zoning: CAPE CORAL UNIT 45 PT.1 BLK.1833 PB 21 PG 137 LOTS 41 + 4235-44-23-C3-01833.0410
- View: Pool
- Utilities: Cable Available
- Water: Public
- Sewer: Public Sewer
- Source: FGC_NAPLES
- Ownership: Single Family
This listing courtesy of Katie Teresinski , Hovland Realty, LLC
Monthly Payment
- Principal & Interest $
- Property Taxes $
- Home Insurance $
- VA Funding Fee $

 New - 12 hours ago