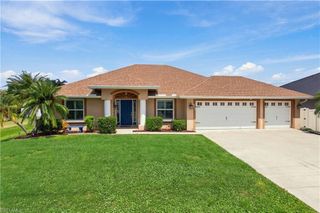
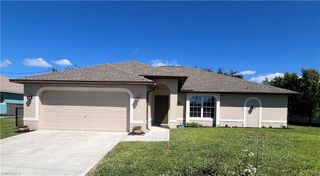
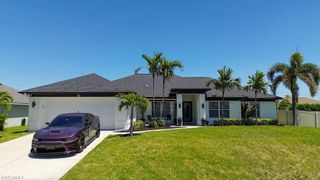
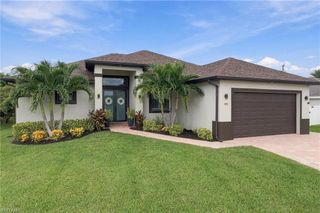
2502 Van Buren PKWY, Cape Coral, FL 33993
- 3 beds |
- 3 baths |
- 1,980 sqft
 Single-Family Home
  Built in 2022
  10,629sqft lot
 4 car garage
  $253/sqft
  Listed 26 days ago
Property Description
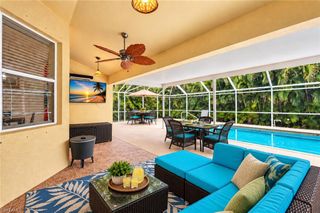
Built in 2022, this 3-bedroom plus den, 3-bath Cape Coral home, with golf course and lake views, is a rare find. The custom-built gem has been meticulously maintained and extensively upgraded. The den includes a closet, window, and private sliding barn-door entry, making it an easy option for a 4th bedroom or a home office. The 1,049 SF GARAGE, perhaps a dream come true. A beautifully appointed kitchen features LG stainless appliances, a gas range (wired for electric), quartz countertops with rounded corners, tile backsplash, farmhouse sink, reverse osmosis system, abundant solid wood, soft close cabinetry with pull-outs and crown molding, a coffee bar, under-cabinet lighting, and a charging station built into the expansive, 1-tier center island. The living area showcases a tray ceiling with a crown molding inlay, plantation shutters, and an entertainment center with a forced air electric fireplace. The sliding, pocket door with an elegant window treatment – an added bonus. The primary suite features two walk-in closets with custom shelving, while the primary bath offers quartz countertops, a private water closet, and a glass-enclosed shower with full-height wall tile. The guest bedrooms, both with walk-in closets, provide privacy for everyone via a split floor plan design. The 2nd bedroom, with an ensuite, easily serves as a 2nd primary suite. The ensuite bath offers direct access to the extensive lanai. The 3rd bedroom, mere steps from the 3rd bathroom, offer a whirlpool tub and shower. A finished laundry room showcases custom cabinetry, quartz countertops, a collapsible folding table, and new LG front-load washer and dryer. Additional interior features include 8' solid wood doors, 12" x 60" ceramic tile flooring throughout (no carpet here), crown molding, instant circulating hot water, home run electrical outlets, extra interior wall insulation for energy efficiency, and impact-resistant windows and doors. Custom window treatments and/or plantation shutters throughout. The generously oversized 1,049 sq. ft. 3+ car garage features a mini-split A/C (also providing heat), 2" thick insulation, 3 hurricane impact garage doors, a five-coat industrial floor finish, large overhead storage racks, and an EV charging outlet. Outdoor living is equally impressive as you enter a lovely screened, pavered front lanai. The expansive, 730 sf pavered rear lanai, with a heavy-duty reinforced cage, picture-window screening, an outdoor kitchen with granite countertops, a 3 - 4 person, fiberglass saltwater hot tub, and beautiful golf course and lake views provide Florida’s sunrise and sunset views. Outdoor enhancements include Storm Smart electric hurricane shutters, additional hurricane fabric shutters for all windows, full gutters and downspouts, a new 200-lb. cylinder propane tank, and mature landscaping with curbing and stone. LOW PREMIUM FLOOD INSURANCE IS TRANSFERABLE! This is a sampling of all this remarkable home has to offer.
- Listing Status:
- Pending
- Date Added:
- September 3, 2026
- Data Last Updated:
- September 29, 2026 at 7:08AM
- Listing Office:
- Century 21 Selling Paradise : (239) 542-5777
- MLS ID:
- 2026034525

- General: BarBuilt-In CabinetsCathedral Ceiling(s)Window CoveringsSmoke DetectorsWired for SoundTray Ceiling(s)Vaulted Ceiling(s)Volume CeilingWalk-In Closet(s)Closet CabinetsExclusionsFireplaceOtherPantry
- Kitchen: Gas AvailableIslandPantry
- Appliances: Reverse OsmosisSelf Cleaning OvenWasherWater Treatment OwnedDryerGrill - GasMicrowaveRangeRefrigerator/FreezerRefrigerator/IcemakerDishwasherDisposal
- Dining: Breakfast BarDining - FamilyEat-in Kitchen
- Laundry: Laundry in Residence
- Flooring: Tile
- A/C: Ceiling Fan(s)Central ElectricWall Unit(s)Zoned
- Heating: Central ElectricOtherWall Unit
- Fireplace: Fireplace
- General: Screened Lanai/PorchBuilt-In Gas Fire PitOutdoor KitchenOutdoor ShowerStorageOutdoor KitchenStorageAbove GroundEquipment StaysFiberglassHeated ElectricPool BathScreened
- Style: RanchSingle Family
- Parking: Driveway PavedElectric Vehicle Charging Station(s)Golf CartAttachedParking spaces: 4
- Roofing: Shingle
- Windows: Window Coverings
- General: Concrete BlockStucco1Concrete Block
- Road/Access: Paved
- HOA Amenities: 0.0
- Originating MLS: Florida Gulf Coast
- County: Lee
- Zoning: R1CAPE CORAL UNIT 57 BLK 4106 PB 19 PG 136 LOTS 74 + 7532-43-23-C2-04106.0740
- View: Golf CourseLakeLandscaped AreaWaterView
- Restrictions: No CommercialNo RV
- Water: Reverse Osmosis - Partial HouseSoftenerWell
- Sewer: Septic Tank
- Source: Florida Gulf Coast
This listing courtesy of Century 21 Selling Paradise
Monthly Payment
- Principal & Interest $
- Property Taxes $
- Home Insurance $
- VA Funding Fee $

 New - 1 day ago