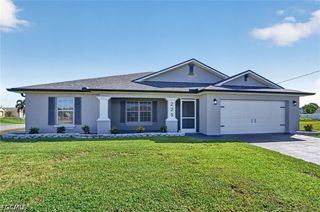
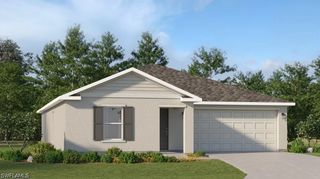
2532 NW 21st AVE, Cape Coral, FL 33993
- 4 beds |
- 3 baths |
- 1,818 sqft
 Single-Family Home
  Built in 2026
  10,019sqft lot
 2 car garage
  $195/sqft
  Listed 1 day ago
Property Description
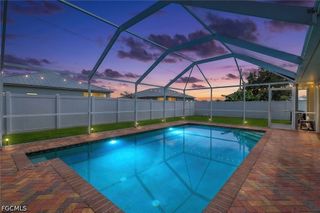
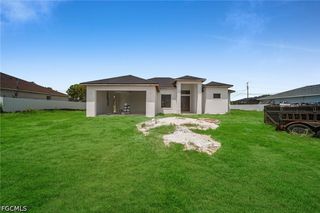
MOVE-IN READY—DON’T WAIT. This high-demand Sunset Harbor plan delivers 4 bedrooms, 3 bathrooms, and dual primary suites—perfect for guests, a home office, or multigenerational living. The open layout hits immediately, anchored by a standout kitchen with quartz countertops, stainless steel appliances, all-wood shaker cabinets, a massive island, and a walk-in pantry—built to impress and actually function. Bright, open living and dining spaces flow effortlessly with natural light throughout. Luxury vinyl plank flooring Throughout the home The owner’s suite is a true retreat with a spa-style bath and generous closet space. Step outside to a spacious homesite with room to create your ideal outdoor setup—pool, patio, or both. NO FLOOD ZONE + IMPACT WINDOWS = LOWER INSURANCE + LONG-TERM VALUE. Clean design. Smart layout. Proven plan that sells fast. Virtually staged photos included. This is the Sunset Harbor plan
- Listing Status:
- Active
- Date Added:
- August 13, 2026
- Data Last Updated:
- August 14, 2026 at 3:20PM
- Listing Office:
- Sunlife Homes LLC : 239-800-8012
- Listing Agent:
- Lorenzo Gomez : 954-552-0577
- MLS ID:
- 2026034454

- General: Security/High Impact DoorsPatioRoom For Pool
- Style: RanchOne Story
- Other Structures: PorchPatioOpen
- Parking: AssignedAttachedDrivewayGaragePavedTwo SpacesGarage Door Opener
- Roofing: Shingle
- Windows: Single HungImpact Glass
- General: BlockConcreteStucco1
- Road/Access: Paved
- HOA Amenities: 0.0
- Originating MLS: FGC_FORT
- County: Lee
- Zoning: CAPE CORAL UNIT 80 BLK 5144 PB 22 PG 145 LOTS 45 + 4628-43-23-C4-05144.0450
- Utilities: Cable Available
- Water: Well
- Sewer: Septic Tank
- Source: FGC_FORT
- Ownership: Single Family
This listing courtesy of Lorenzo Gomez , Sunlife Homes LLC
Monthly Payment
- Principal & Interest $
- Property Taxes $
- Home Insurance $
- VA Funding Fee $

 New - 10 hours ago