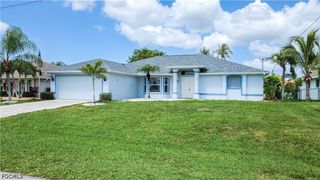
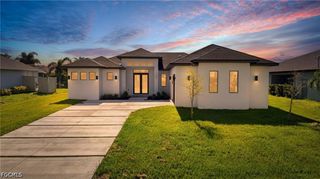
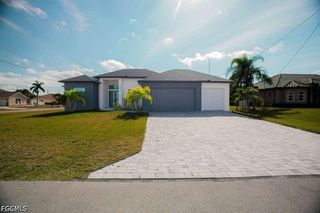
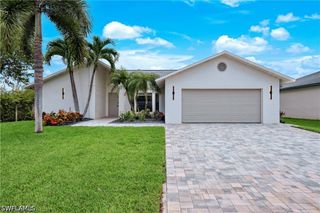
2547 SW 5th AVE, Cape Coral, FL 33914
- 3 beds |
- 2 baths |
- 2,225 sqft
 Single-Family Home
  Built in 2005
  0.29acre lot
 2 car garage
  $267/sqft
  Listed 2 days ago
Property Description
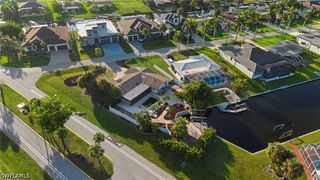
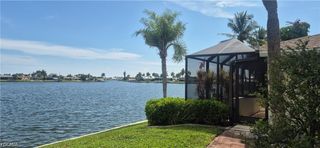
**Stunning, Meticulously Maintained Pool Home with Dock on Elevated Corner Lot – No Flood Zone and No Flood Insurance Required!** Welcome to this custom, open-concept waterfront retreat in the highly sought-after community of Southwest Cape Coral. Situated on a beautifully landscaped and elevated corner lot, this 3-bedroom + den, 2.5-bath pool home offers the perfect blend of indoor-outdoor living and effortless waterfront access. Imagine starting your day with coffee on the spacious lanai, cooling off in the sparkling pool, or stepping down to your private dock to fish, kayak, paddleboard, or launch your boat for adventures through the interconnected canals and lakes. Pocket triple sliders seamlessly blend the indoors with covered outdoor space, while soaring vaulted ceilings, ceiling fans, and 8-foot doors create an airy, spacious feel throughout. The soaring great room features distinct entry, living, and dining areas that flow into a large eat-in kitchen. A den with double glass doors offers flexible space for a home office or guest suite. Recent owner enhancements include plantation shutters, a fireplace, custom shelving and cabinets built into the master closets, and also pull-out shelving in the lighted kitchen cabinets has been installed. All tastefully integrated with the home’s character. Beautiful 16" tile flooring throughout the main areas. The oversized primary suite spans the north side of the home, with king-sized bedroom access to the lanai/pool via double pocket sliders. It boasts two closets (including a walk-in), and a luxurious en-suite bath with a private toilet room, glass tile, multi-head walk-through shower, and a large jetted bathtub between his-and-hers vanities. Two guest bedrooms with oversized closets and a tub/shower bath complete the south wing. **Recent Updates & Features:** - New GENERAC Guardian 24KW Generator with a 500 gallon underground tank - 2026 - New lights and Pull-Out shelving inside the kitchen cabinets - New metal and vinyl fencing surrounding the property and throughout the landscaping and multiple paver patios. - City water, well water and electric recently installed at the dock - New high quality outdoor furniture bolted to the cement floor on the dock - New standing seam metal roof (closed system, no visible screws) – 2023 - Lanai rescreened with No-See-Um super screen and 2x6 supports – 2023 - New hurricane-rated garage door and opener – 2023 - A/C and heating system replaced – 2018 (under quarterly maintenance contract) - Kitchen appliances replaced – 2017 (garbage disposal – 2022) - Washer & dryer replaced – 2018 - New electrical panel – 2018 - Pool heater – 2017; pump & filter – 2019 - Electric Roll-down and accordion hurricane shutters – 2017 - Water heater – February 2024 - Monitored alarm system updated – 2019 Oversized 2-car garage This move-in-ready gem is perfectly maintained and ready for its next chapter. Schedule your private showing today.
- Listing Status:
- Active
- Date Added:
- July 24, 2026
- Data Last Updated:
- July 26, 2026 at 11:19PM
- Listing Office:
- Premiere Plus Realty Company : 239-732-7837
- Listing Agent:
- Gary Barton : 239-887-7895
- MLS ID:
- 2026031350

- General: DeckFenceSprinkler/IrrigationPatioShutters ElectricShutters Manual
- Style: RanchOne Story
- Other Structures: PorchDeckPatioOpen
- Pool: Electric HeatHeatedIn Ground
- Parking: AttachedGarageGarage Door Opener
- Roofing: Tile
- Windows: Double Hung
- General: BlockConcreteStucco1
- Road/Access: Paved
- HOA Amenities: See Remarks0.0
- Originating MLS: FGC_FORT
- County: Lee
- Zoning: CAPE CORAL UNIT 45 PART 1 BLK 1879 PB 21 PG 146 LOTS 1 + 2 + POR OF CANAL DESC IN OR 4499 PG 403135-44-23-C1-01879.0010
- View: CanalView
- Utilities: Cable AvailableHigh Speed Internet Available
- Water: Assessment PaidPublic
- Sewer: Assessment PaidPublic Sewer
- Source: FGC_FORT
- Ownership: Single Family
This listing courtesy of Gary Barton , Premiere Plus Realty Company
Monthly Payment
- Principal & Interest $
- Property Taxes $
- Home Insurance $
- VA Funding Fee $

 New - 2 days ago