2618 NW 8th TER, Cape Coral, FL 33993
- 3 beds |
- 2 baths |
- 1,833 sqft
 Single-Family Home
 Built in 2023
 0.34acre lot
 2 car garage
 $322/sqft
 Listed 19 hours ago
Property Description
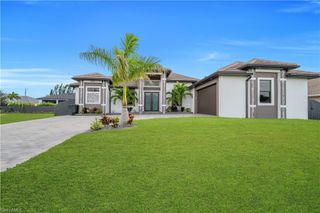
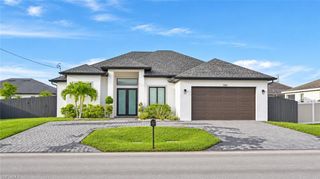
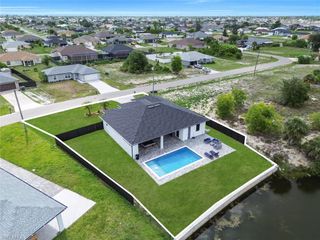
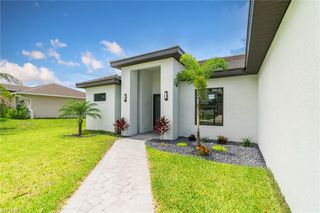
Beautifully Designed Luxury 3-bedroom plus den home located in NW Cape Coral with easy access to Burnt Store Rd and Burnt Store Boat Ramp (about 5 min away). Situated on an oversized triple lot, this property offers plenty of space along with a fenced yard and an additional/separate driveway. This home features impact windows and doors, garage with epoxy, a mini split AC, built-in cabinetry, and windows providing natural light—perfect for a man cave, playroom, exercise room or additional living space. Inside, you’ll find high-end finishes throughout, including waterfall countertops, soft-close cabinetry, luxury granite surfaces, custom closets, and a striking wood accent wall in the living area—along with a dedicated office with custom cabinets and workspace, playroom or extra living space. Enjoy Florida living at its best with a heated 14x30 pool and infinity spa and sunshelf, both equipped with a smart system and heater. The outdoor space is designed for entertaining, featuring a picture window cage, expanded deck, outdoor shower, and a fully equipped kitchenette with L-shaped quartz waterfall counter, built-in grill, gas burners, sink, and mini fridge. A separate paved patio area offers additional space for a fire pit or gathering area. The professionally landscaped yard includes a variety of palm and fruit trees, along with programmable landscape lighting. Additional features include a whole-home reverse osmosis system, auto sprinkler system and LED soffit lighting. Come see it yourself and experience a piece of paradise in Cape Coral.
- Listing Status:
- Active
- Date Added:
- November 5, 2026
- Data Last Updated:
- November 6, 2026 at 1:06AM
- Listing Office:
- Starlink Realty, Inc : (239) 693-7263
- Listing Agent:
- Veronica Cubias Hernandez : (239) 240-3170
- MLS ID:
- 2026046625

- General: Screened Lanai/PorchBuilt In GrillOutdoor KitchenOutdoor KitchenHeated Electric
- Style: RanchSingle Family
- Pool: Below GroundConcreteElectric HeatScreen Enclosure
- Parking: AttachedParking spaces: 2
- Roofing: Shingle
- General: Concrete BlockStucco1Concrete Block
- HOA Amenities: 0.0
- Originating MLS: Florida Gulf Coast
- County: Lee
- Zoning: R1CAPE CORAL UNIT 56 BLK 4034 PB 19 PG 109 LOTS 24 THRU 2605-44-23-C3-04034.0240
- View: Partial Buildings
- Fencing: Fenced
- Restrictions: No Commercial
- Water: Reverse Osmosis - Entire HouseWell
- Sewer: Septic Tank
- Source: Florida Gulf Coast
This listing courtesy of Veronica Cubias Hernandez , Starlink Realty, Inc
Monthly Payment
- Principal & Interest $
- Property Taxes $
- Home Insurance $
- VA Funding Fee $

 New - 19 hours ago