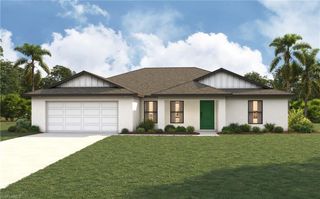
2626 26th AVE, Cape Coral, FL 33993
- 4 beds |
- 3 baths |
- 1,998 sqft
 Single-Family Home
  Built in 2026
  10,019sqft lot
 2 car garage
  $165/sqft
  Listed 1 day ago
Property Description
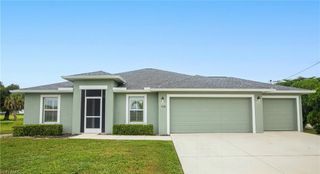
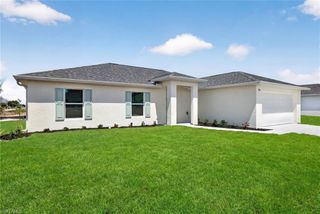
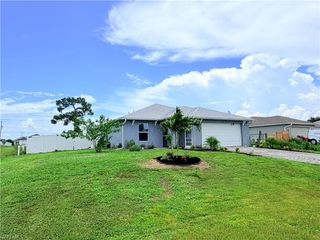
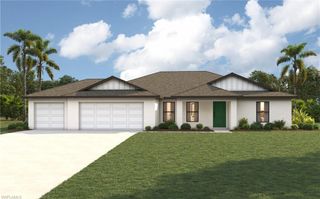
Brand-new construction offering 4 bedrooms, 2.5 bathrooms, and a spacious open floor plan that defines modern living at its best. Built by ONX Homes, renowned for its innovative construction and sleek modern design, this home blends style, comfort, and functionality. Enjoy the peace of mind of a builder warranty! What sets this home apart is ONX's proprietary X Construction™ technology. This advanced building system utilizes factory-engineered components, including monolithic concrete walls, reinforced foundations, and integrated bathroom pods, to deliver superior strength, energy efficiency, and resilience compared to traditional construction methods. This particular home is constructed on stem walls, providing added elevation and protection, an ideal feature for Florida's climate. With 1,998 sq. ft. under A/C, the open-concept layout flows seamlessly between the living room, dining area, and kitchen, making it perfect for entertaining or everyday living. The kitchen features quartz countertops, stainless steel appliances, and ample storage. The private primary suite offers a spacious walk-in closet and a beautifully appointed bathroom, while the additional bedrooms and half bath provide flexible space for guests, family, or a home office. Impact-resistant windows, a tankless water heater, and energy-efficient features help reduce monthly utility costs while providing long-term peace of mind. Located in the growing area of Cape Coral with convenient access to schools, shopping, dining, and major roadways. Qualified buyers may take advantage of exclusive financing incentives through the builder's preferred lender, including **3.99% FHA/VA fixed-rate financing with 3% seller concessions** or **5.50% conventional fixed-rate financing with 3% seller concessions**. Additional financing options include 100% VA and 3.5% down FHA loans, with closing cost assistance available. Images are of a similar home. Actual home may vary in finishes, features, and color selections.
- Listing Status:
- Active
- Date Added:
- August 5, 2026
- Data Last Updated:
- August 6, 2026 at 2:09PM
- Listing Office:
- A Plus Realty : 239-234-5290
- MLS ID:
- 226028416

- General: Open Porch/Lanai
- Style: RanchSingle Family
- Parking: Driveway PavedAttachedParking spaces: 2
- Roofing: Shingle
- General: Poured ConcreteStucco1Poured Concrete
- Road/Access: Paved
- HOA Amenities: 0.0
- Originating MLS: Naples
- County: Lee
- Zoning: R1-DCape Coral Unit 98 Blk 6145 Pb 25 Pg 119 Lots 36 + 3729-43-23-C3-06145.0360
- View: Landscaped AreaView
- Restrictions: None
- Water: Well
- Sewer: Septic Tank
- Source: Naples
This listing courtesy of A Plus Realty
Monthly Payment
- Principal & Interest $
- Property Taxes $
- Home Insurance $
- VA Funding Fee $

 New - 9 hours ago