2641 Clairfont CT, Cape Coral, FL 33991
- 3 beds |
- 2 baths |
- 1,726 sqft
 Single-Family Home
  Built in 2008
  6,578sqft lot
 2 car garage
  $216/sqft
  Listed 2 days ago
Property Description
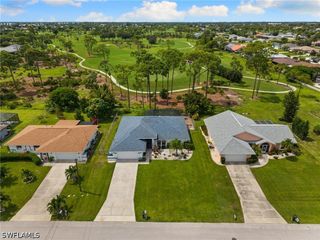
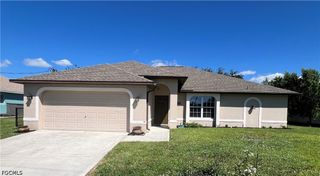
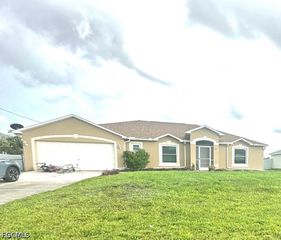
Welcome to this beautifully maintained 3-bedroom, 2-bath lakefront home in the gated Sandoval community of Cape Coral. From the pavered driveway and mature landscaping to the peaceful lake views out back, this home offers the perfect combination of comfort, updates, and Florida living. Inside, you'll find a bright, open floor plan with both formal dining and a casual eat-in kitchen. The kitchen features solid-surface countertops, a pantry, Bespoke appliances approximately one year old, and a range with built-in air fryer. The spacious living area flows seamlessly to the screened, under-truss lanai—an ideal spot for morning coffee or relaxing while enjoying the water views. Step outside to the additional open-air patio overlooking the lake. Major updates provide added peace of mind, including impact windows and doors installed in 2022, water heater in 2021, A/C condenser in 2024 and air handler in 2020, plus a hard-wired generator capable of running the A/C. A tile roof, attractive landscaping, and pavered driveway complete the exterior. Located in sought-after Sandoval, residents enjoy an impressive selection of resort-style amenities, including a community pool, clubhouse, fitness center, tennis, pickleball, bocce, basketball, playground, dog parks, walking paths and more. Furnishings are negotiable, making this an excellent opportunity for a primary residence or seasonal getaway. Enjoy beautiful lake views and all the amenities Sandoval has to offer!
- Listing Status:
- Active
- Date Added:
- September 27, 2026
- Data Last Updated:
- September 29, 2026 at 7:17AM
- Listing Office:
- Realmark Realty Group II LLC : 239-313-8020
- Listing Agent:
- Natalie Stout : 239-222-1744
- MLS ID:
- 2026040027

- General: Security/High Impact DoorsSprinkler/IrrigationPatioRoom For Pool
- Style: RanchOne Story
- Other Structures: PorchScreenedPatioLanai
- Pool: Community
- Parking: AttachedGarageGarage Door Opener
- Roofing: Tile
- Windows: Single HungSlidingImpact Glass
- General: BlockConcreteStucco1
- HOA Amenities: Basketball CourtBocce CourtClubhouseSport CourtDog ParkFitness CenterBarbecuePicnic AreaPierPlaygroundPickleballPoolSidewalksTennis Court(s)Trail(s)ManagementAssociation ManagementInternetMaintenance GroundsRecreation FacilitiesReserve FundRoad MaintenanceStreet LightsSecurity0.0Quarterly
- Originating MLS: FGC_FORT
- County: Lee
- Zoning: SANDOVAL PHASE 2 DESC IN INST#2005-167039 BLK 8032 TRACT 115 LOT 6420-44-23-C3-00532.0640
- View: LakeView
- Utilities: Cable AvailableUnderground Utilities
- Water: Assessment PaidPublic
- Sewer: Assessment PaidPublic Sewer
- Source: FGC_FORT
- Ownership: Single Family
This listing courtesy of Natalie Stout , Realmark Realty Group II LLC
Monthly Payment
- Principal & Interest $
- Property Taxes $
- Home Insurance $
- VA Funding Fee $

 New - 1 day ago