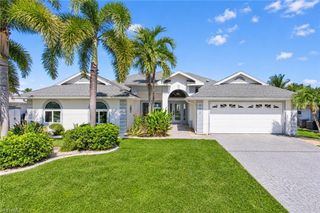
2806 SW 44th TER, Cape Coral, FL 33914
- 3 beds |
- 3 baths |
- 2,298 sqft
 Single-Family Home
 Built in 2025
 10,019sqft lot
 3 car garage
 $370/sqft
 Listed 23 days ago
Property Description
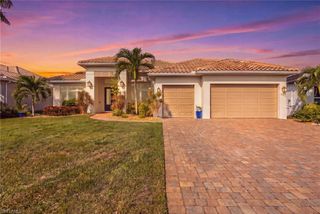
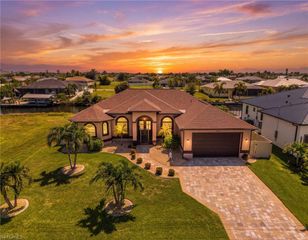
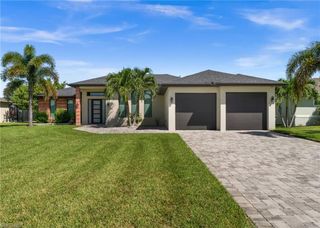
Experience modern luxury and exceptional Florida living in this stunning 3-bedroom plus den, 3 FULL BATH pool home, perfectly situated in desirable SW Cape Coral! Showcasing sophisticated architectural details, contemporary finishes, and an incredible indoor-outdoor living experience, this beautifully designed residence offers the perfect combination of elegance, comfort, and functionality. From the impressive pavered driveway and tile roof to the spacious 3-car garage, every detail contributes to this home's exceptional curb appeal. Step inside to discover a bright, expansive open floor plan featuring soaring volume ceilings, elegant tray ceilings, and beautiful tile flooring throughout. The modern kitchen is a true showpiece, featuring stunning waterfall countertops, a spacious breakfast bar, and an inviting layout that flows seamlessly into the main living areas, perfect for entertaining and everyday living. The versatile den provides the ideal space for a home office, media room, or additional guest retreat. The luxurious primary suite offers private access to the lanai and a spectacular spa-inspired ensuite bathroom featuring dual sink vanities and an OVERSIZED WALK-IN SHOWER WITH A FREESTANDING SOAKING TUB INSIDE THE SHOWER ENCLOSURE, creating an extraordinary retreat right at home! Step outside to your own private tropical paradise, where a spacious screened lanai overlooks the sparkling pool with integrated spa and sun shelf. The fully equipped outdoor kitchen and generous under-truss seating area create the ultimate setting for entertaining, outdoor dining, and relaxing in the beautiful Southwest Florida weather. A fully fenced backyard provides additional privacy, while a conveniently located guest bathroom doubles as a pool bath, offering easy access from the outdoor living area. With its modern design, luxurious finishes, spacious 3-car garage, and exceptional outdoor amenities, this home truly captures the essence of upscale Florida living. Ideally located in sought-after SW Cape Coral, with convenient access to shopping, dining, entertainment, and everything Southwest Florida has to offer. Don't miss the opportunity to make this exceptional luxury pool home your own! This property has virtually staged photos.
- Listing Status:
- Active
- Date Added:
- October 21, 2026
- Data Last Updated:
- November 13, 2026 at 7:09PM
- Listing Office:
- Realmark Realty Group II LLC : (239) 313-8020
- Listing Agent:
- Ted Stout : (239) 313-8020
- MLS ID:
- 2026043641

- General: Screened Lanai/PorchOutdoor KitchenOutdoor KitchenBelow GroundPool Integrated
- Style: RanchSingle Family
- Pool: Pool/Spa ComboBelow GroundCustom UpgradesPool BathScreen Enclosure
- Parking: AttachedParking spaces: 3
- Roofing: Tile
- General: Concrete BlockStucco1Concrete Block
- HOA Amenities: 0.0
- Originating MLS: Florida Gulf Coast
- County: Lee
- Zoning: RD-DCAPE CORAL UNIT 73 BLK 4983 PB 23 PG 33 LOTS 17 + 1808-45-23-C4-04983.0170
- View: Landscaped AreaView
- Fencing: Fenced
- Restrictions: None
- Water: Assessment PaidCentral
- Source: Florida Gulf Coast
This listing courtesy of Ted Stout , Realmark Realty Group II LLC
Monthly Payment
- Principal & Interest $
- Property Taxes $
- Home Insurance $
- VA Funding Fee $

 New - 1 day ago