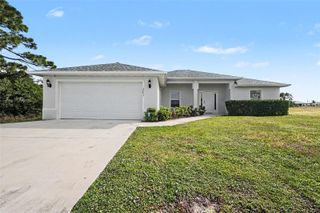
317 NE 9TH TERRACE, Cape Coral, FL 33909
- 3 beds |
- 2 baths |
- 2,006 sqft
 Single-Family Home
 Built in 2006
 10,019sqft lot
 2 car garage
 $188/sqft
 Listed 1 month ago
Property Description
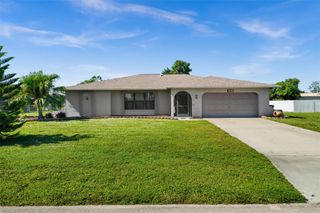
BRAND NEW CITY WATER AND SEWER ASSESSMENTS IN AND PAID (almost $40k spend after hookup)!! This value is passed on to the buyer! NO FLOOD INSURANCE REQUIRED!!! INCREDIBLE PRICE POINT FOR OVER 2,000 SQ.FT. ON A POOL HOME! Welcome to this beautifully maintained 3-bedroom + den, 2-bath pool home offering over 2,000 square feet of living space, where major upgrades, everyday functionality, and Florida outdoor living come together in one exceptional package. Fantastic location with just minutes access to everything the Pine Island Rd. Corridor has to offer which includes tons of entertainment, shopping and dining with new spots being developed on the strip everyday! From the moment you arrive, you'll appreciate the peace of mind that comes with a new roof (2023) and one of the home's most valuable features—full connection to Cape Coral's city water and sewer utility system with the entire assessment PAID IN FULL. That's tens of thousands of dollars in value already taken care of, with no future utility assessment payments for the new owner. Step inside to discover a versatile floor plan designed to adapt to your lifestyle. The welcoming front of the home features two flexible living spaces that can easily serve as a home office, formal dining room, sitting room, playroom, hobby space, or additional family room. The heart of the home opens into a spacious great room where the kitchen overlooks the main living area and provides beautiful views of the pool, creating the ideal setting for both everyday living and entertaining. The owner's suite offers a private retreat, while the split-bedroom design provides comfort and privacy for family or guests. Large main suite also includes spacious bath and abundant walk in closet space. A generously sized indoor laundry and utility room includes natural light from a window, built-in storage shelving, and the washer and dryer convey with the home. Step outside and experience your own private backyard oasis. The heated swimming pool is surrounded by a screen-enclosed brick paver lanai installed less than 10 years ago, offering an attractive and low-maintenance outdoor living space. A spacious under-truss covered lanai provides the perfect place to relax in the shade or entertain year-round. The backyard is enclosed by 6-foot PVC privacy fencing and finished with decorative shell and rock landscaping, significantly reducing lawn maintenance while creating a clean, tropical atmosphere. Finding a home that combines city water and sewer already connected with assessments paid in full, no required flood insurance, a newer roof, heated pool, flexible floor plan, and an exceptional outdoor living space is becoming increasingly rare in Cape Coral. This is an outstanding opportunity to enjoy the Florida lifestyle while minimizing some of the largest ownership expenses many buyers face. Schedule your private showing today and experience everything this exceptional home has to offer.
- Listing Status:
- Active
- Date Added:
- October 2, 2026
- Data Last Updated:
- November 13, 2026 at 7:22PM
- Listing Office:
- RE/MAX TREND : 239-541-1661
- Listing Agent:
- Patrick Huston : 239-222-9676
- Contact:
- 239-541-1661
- MLS ID:
- C7531110

- General: Hurricane Shutters
- Pool: GuniteHeatedIn GroundScreen Enclosure
- Roofing: Shingle
- General: StuccoOneBlockSlab
- Road/Access: Paved
- Originating MLS: Stellar MLS
- County: Lee
- Zoning: R1CAPE CORAL UNIT 34 BLK 2423 PB 16 PG 76 LOTS 37 + 3801-44-23-C4-02423.0370
- Fencing: Vinyl
- Utilities: Cable AvailableElectricity ConnectedPhone AvailableSewer ConnectedWater Connected
- Water: Public
- Sewer: Public Sewer
- Source: Stellar MLS
- Ownership: Fee Simple
This listing courtesy of Patrick Huston , RE/MAX TREND
Monthly Payment
- Principal & Interest $
- Property Taxes $
- Home Insurance $
- VA Funding Fee $

 New - 13 hours ago