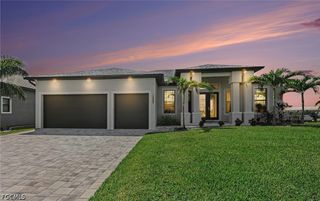
3216 NW 21st ST, Cape Coral, FL 33993
- 3 beds |
- 3 baths |
- 2,152 sqft
 Single-Family Home
  Built in 2026
  10,019sqft lot
 3 car garage
  $465/sqft
  Listed 3 days ago
Property Description
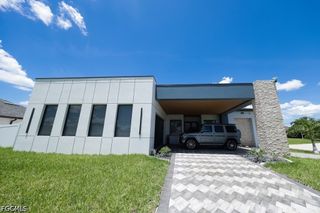
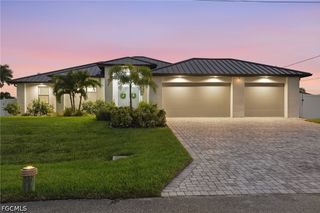
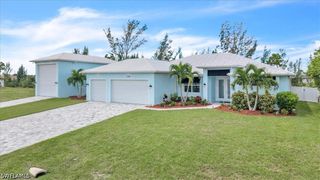
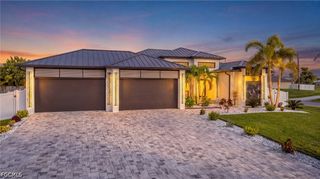
Ready for your arrival in Spring 2027. Experience relaxed waterfront luxury in this stunning Frey and Son home offering over 2,100 square feet of thoughtfully designed living space, featuring three bedrooms and three bathrooms. An open-concept floor plan creates an inviting sense of space, while premium finishes and carefully selected upgrades elevate the home’s style, comfort, and functionality. Throughout the home, you'll find tile flooring, granite countertops, tray and volume ceilings, and impact-resistant doors and windows. The gourmet kitchen is designed for both everyday living and entertaining, featuring stainless steel appliances, premium wood cabinetry, and an oversized island that serves as the centerpiece of the space. The luxurious primary suite provides a peaceful retreat with direct access to the pool deck. It features two walk-in closets, dual vanities, and an oversized walk-in shower. Designed to seamlessly blend indoor and outdoor living, zero-corner glass sliders open the great room to an expansive outdoor living area complete with a covered lanai, custom pool, and private spa—creating the perfect setting for entertaining or enjoying Florida’s year-round lifestyle. Additional features include a three-car garage with epoxy-finished flooring and a whole-home reverse osmosis water filtration system. This home is currently under construction. Please call to experience and explore samples of the finishes and features described above. A full builder’s warranty is included with the purchase of the home.
- Listing Status:
- Active
- Date Added:
- September 26, 2026
- Data Last Updated:
- September 29, 2026 at 7:23PM
- Listing Office:
- Turn Key Residential, LLC : 239-495-8200
- Listing Agent:
- Micheal Ouellette : 239-851-9721
- MLS ID:
- 2026040319

- General: Security/High Impact DoorsSprinkler/IrrigationElectric HeatGuniteIn GroundScreened
- Style: RanchOne Story
- Other Structures: PorchScreenedLanai
- Pool: ConcreteElectric HeatHeatedIn GroundScreen EnclosurePool/Spa Combo
- Parking: AttachedGarageGarage Door Opener
- Roofing: Tile
- Windows: Impact Glass
- General: BlockConcreteStucco1
- HOA Amenities: 0.0
- Originating MLS: FGC_FORT
- County: Lee
- Zoning: CAPE CORAL UNIT 61 BLK 4302 PB 21 PG 15 LOTS 47 + 4831-43-23-C2-04302.0470
- View: CanalView
- Utilities: Cable Available
- Water: Well
- Sewer: Septic Tank
- Source: FGC_FORT
- Ownership: Single Family
This listing courtesy of Micheal Ouellette , Turn Key Residential, LLC
Monthly Payment
- Principal & Interest $
- Property Taxes $
- Home Insurance $
- VA Funding Fee $

 New - 15 hours ago