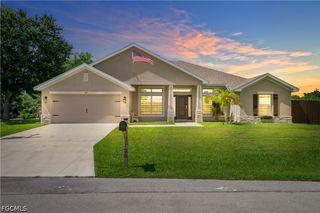
3504 SW 8th ST, Cape Coral, FL 33991
- 4 beds |
- 3 baths |
- 2,265 sqft
 Single-Family Home
  Built in 2026
  10,629sqft lot
 3 car garage
  $217/sqft
  Listed 6 days ago
Property Description
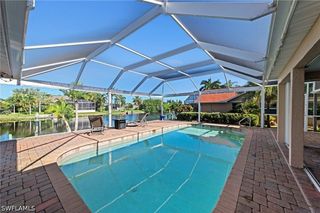
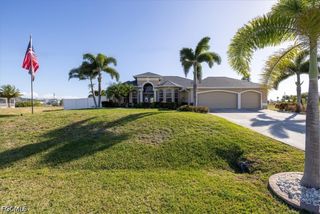
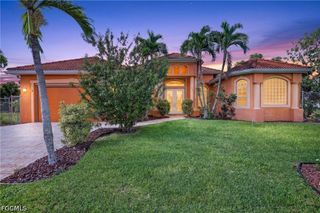
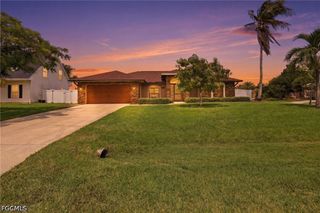
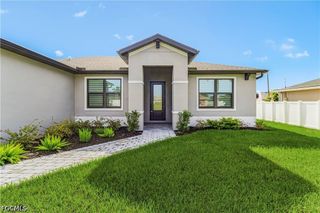
ASK ABOUT INCENTIVES! NEW CONSTRUCTION = Inexpensive Homeowner's insurance with HIGHER ELEVATION + NEW WIND LOAD BUILD CODES + energy efficiency. This home comes Standard with a comprehensive Builder Warranty for 1/2/10 years. Come and see why this is our Top Selling Plan - This is the Perfect 4 bedroom, 3 bathroom, 3 car garage ranch with 2265 sq ft of highly functional space in a gorgeous section of SW Cape with a water view. Large covered front porch, Plank Tile & Granite Throughout, Large 23' x 8' covered rear lanai, HIGH 10' - 11' ceilings, Bright Natural Lighting, a Parade of Homes winner for best feature "Integrated Family Living Space" *MLS Listing Data Subject to Errors & Omissions**Price & Availability Subject to Change*
- Listing Status:
- Active
- Date Added:
- August 8, 2026
- Data Last Updated:
- August 14, 2026 at 3:20PM
- Listing Office:
- Adams Homes Realty Inc : 239-278-5766
- Listing Agent:
- Craig Pomfret : 401-575-7523
- MLS ID:
- 2026033646

- General: Sprinkler/Irrigation
- Style: RanchOne Story
- Parking: AttachedGarage
- Roofing: Shingle
- Windows: Thermal WindowsShutters
- General: BlockConcreteStucco1
- HOA Amenities: 0.0
- Originating MLS: FGC_FORT
- County: Lee
- Zoning: CAPE CORAL UNIT 58 BLK 5335 PB 23 PG 129 LOTS 3 + 418-44-23-C3-05335.0030
- View: CanalView
- Utilities: Cable AvailableHigh Speed Internet Available
- Water: Public
- Sewer: Public Sewer
- Source: FGC_FORT
- Ownership: Single Family
This listing courtesy of Craig Pomfret , Adams Homes Realty Inc
Monthly Payment
- Principal & Interest $
- Property Taxes $
- Home Insurance $
- VA Funding Fee $

 New - 1 day ago