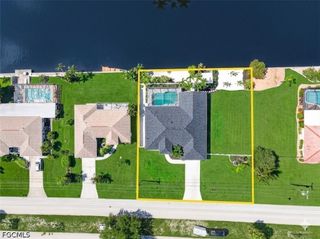
3532 Country Club BLVD, Cape Coral, FL 33904
- 4 beds |
- 3 baths |
- 2,108 sqft
 Single-Family Home
  Built in 2026
  0.34acre lot
 3 car garage
  $294/sqft
  Listed 4 days ago
Property Description
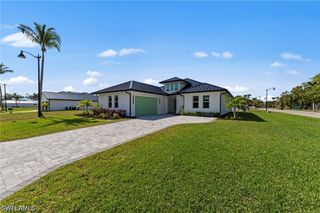
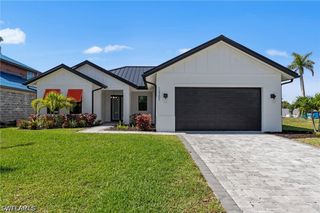
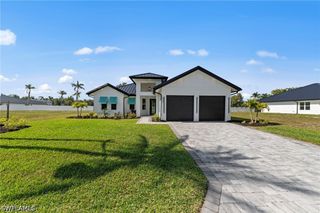
LOCATION! LOCATION! Discover this stunning brand-new 4-bedroom, 3-bath pool home by MAGNA Homes, offering an open-concept layout filled with natural light and designed for both comfort and entertaining. The living, dining, and kitchen areas flow seamlessly together, complemented by abundant cabinetry, premium finishes, and custom built-in closets throughout the home for exceptional storage and organization. The outdoor space is a true private retreat, featuring an oversized saltwater pool, built-in spa, full pool enclosure, and a fully equipped outdoor kitchen with sink and under-cabinet refrigerator—ideal for year-round enjoyment. Additional highlights include a fully fenced yard, paver driveway and pool deck, a 3-car garage and a complete irrigation system. Beyond its impressive features, this home is built with superior structural integrity for long-term peace of mind. Construction highlights include reinforced poured-concrete columns spaced every four feet or less, a 24-gauge Kynar-painted metal roof, and impact-rated windows and doors tested up to ±80 PSF. The property DOES NOT REQUIRE FLOOD INSURANCE, offering both security and long-term savings. Ideally located in the heart of Cape Coral, just minutes from Downtown and surrounded by exciting new developments including restaurants, shops, and entertainment venues — this home offers the perfect blend of urban convenience and private resort-style living. Enjoy modern design, premium craftsmanship, and the relaxed Florida lifestyle in a worry-free new construction home.
- Listing Status:
- Active
- Date Added:
- May 22, 2026
- Data Last Updated:
- May 26, 2026 at 4:18PM
- Listing Office:
- Magna Realty, LLC : 239-541-8418
- Listing Agent:
- Gino De La Torre : 239-265-3150
- MLS ID:
- 2026023124

- General: Security/High Impact DoorsOutdoor GrillOutdoor KitchenPatioAbove GroundElectric Heat
- Style: RanchOne Story
- Other Structures: PorchScreenedPatioLanai
- Pool: Electric HeatHeatedSalt Water
- Parking: AttachedGarageGarage Door Opener
- Roofing: Metal
- Windows: Display Window(s)Impact Glass
- General: BlockConcreteStucco1Raised
- HOA Amenities: 0.0
- Originating MLS: FGC_FORT
- County: Lee
- Zoning: CAPE CORAL UNIT 15 BLK 451 PB 13 PB 70 LOTS 33 THRU 3506-45-24-C1-00451.0330
- View: LandscapedPool
- Utilities: Cable Available
- Water: Assessment Paid
- Sewer: Assessment Paid
- Source: FGC_FORT
- Ownership: Single Family
This listing courtesy of Gino De La Torre , Magna Realty, LLC
Monthly Payment
- Principal & Interest $
- Property Taxes $
- Home Insurance $
- VA Funding Fee $


 New - 12 hours ago