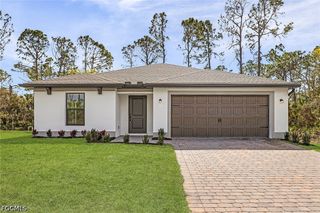
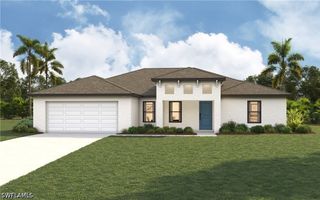
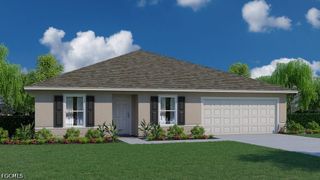
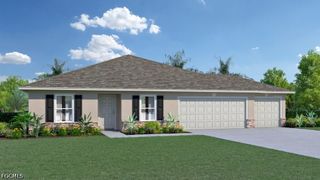
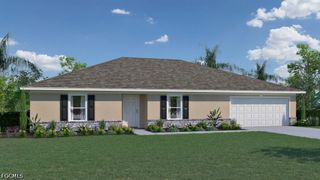
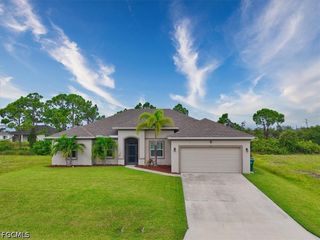
3602 SW 2nd LN, Cape Coral, FL 33991
- 3 beds |
- 2 baths |
- 2,131 sqft
 Single-Family Home
 Built in 2001
 10,019sqft lot
 2 car garage
 $183/sqft
 Listed 16 hours ago
Property Description
This beautiful 3-bedroom plus den, 2-bathroom spacious home is a true gem, offering over 2100 square feet of living area and nestled in a highly desirable SW Cape Coral neighborhood surrounded by gulf access homes. This home boasts numerous updates for your peace of mind and convenience, including: New roof (2022) AC system with built in ultraviolet light upgrade (2021), new paint inside and out, accordion hurricane shutters, added insulation in the attic, fenced yard & assessments paid in full. Built by Tracey Homes, a 40 year custom home building company in Cape Coral / Fort Myers. With southern exposure, you will enjoy breathtaking sunsets from the comfort of your large screened-in lanai—a perfect spot to relax or entertain. This home offers high ceilings throughout, a split floor plan with a large primary suite with sliders leading out to the large lanai, a gorgeous en-suite bathroom with step in shower and a large soaking tub and a huge walk in closet. The other two guest bedrooms and large guest bathroom are on the opposite side of the house with a door going out to the lanai. The den is in the front of the house and has a closet making it great to use as a 4th bedroom, den or office. This beautiful home offers an open floor plan with a large kitchen & family room making entertaining a breeze. With its thoughtful layout and welcoming flow, this home is ideal for a growing family or anyone seeking a serene retreat in a prime location. Do not miss your opportunity to own this beautiful well maintained home located close to fantastic schools, parks, shopping, dining, beaches & golf courses. Schedule your showing today and start living your dream! Please see confidential comments for showing instructions and a few additional details.
- Listing Status:
- Active
- Date Added:
- November 13, 2026
- Data Last Updated:
- November 13, 2026 at 9:20PM
- Listing Office:
- RE/MAX Realty Team : 239-242-2000
- Listing Agent:
- Leann Cody : 239-699-4246
- MLS ID:
- 2026047836

- General: FenceIrrigation SprinklersPatioRoom For PoolShutters Manual
- Style: RanchOne Story
- Other Structures: PorchScreenedPatioLanai
- Parking: AttachedGarageGarage Door Opener
- Roofing: Shingle
- Windows: Single Hung
- General: BlockConcreteStucco1
- HOA Amenities: 0.0
- Originating MLS: FGC_FORT
- County: Lee
- Zoning: CAPE CORAL UNIT 58 BLK 5353 PB 23 PG 142 LOTS 13 + 1418-44-23-C1-05353.0130
- Utilities: Cable AvailableHigh Speed Internet Available
- Water: Assessment PaidPublic
- Sewer: Assessment PaidPublic Sewer
- Source: FGC_FORT
- Ownership: Single Family
This listing courtesy of Leann Cody , RE/MAX Realty Team
Monthly Payment
- Principal & Interest $
- Property Taxes $
- Home Insurance $
- VA Funding Fee $

 New - 16 hours ago