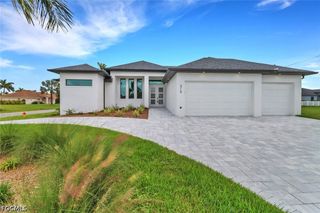
3611 SW 4th LN, Cape Coral, FL 33991
- 4 beds |
- 3 baths |
- 2,001 sqft
 Single-Family Home
  Built in 2026
  10,019sqft lot
 3 car garage
  $367/sqft
  Listed 8 days ago
Property Description
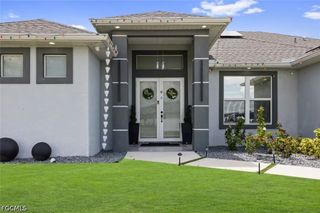
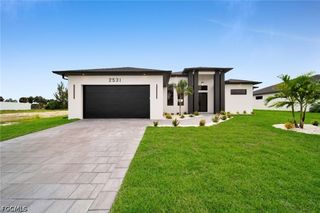
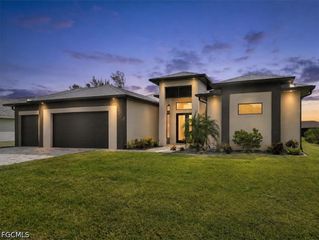
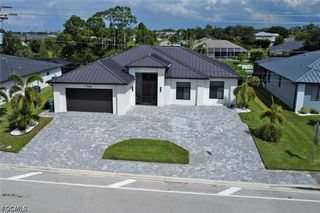
Welcome to modern luxury in one of Cape Coral’s most desirable and rapidly growing areas, just minutes from the highly anticipated Seven Islands development. This stunning 4-bedroom, 3-bathroom smart home offers an exceptional combination of sophisticated design, premium finishes, and indoor-outdoor Florida living. Step inside to an impressive open-concept layout featuring beautiful ceramic tile flooring, spacious living areas, generous walk-in closets, and elegantly designed bathrooms with luxurious walk-in showers. The chef-inspired kitchen showcases high-quality finishes, modern appliances, ample cabinetry, and an inviting layout perfect for both everyday living and entertaining. The outdoor living space is truly a highlight. Enjoy a heated saltwater pool with convenient remote controls, a covered spa, and a fully equipped outdoor kitchen—creating the perfect setting for entertaining, relaxing, and enjoying Southwest Florida year-round. Designed with technology, efficiency, and durability in mind, the home features smart-home integration, outdoor lighting, a smart sprinkler system, hurricane-impact windows, energy-efficient appliances, and insulated garage doors. The home was thoughtfully constructed above the applicable FEMA flood elevation, providing additional peace of mind. From its upscale finishes and resort-style outdoor living to its smart-home conveniences and prime Cape Coral location near the Seven Islands development, this property delivers the Florida lifestyle you’ve been looking for. Schedule your private showing today!
- Listing Status:
- Active
- Date Added:
- September 21, 2026
- Data Last Updated:
- September 29, 2026 at 12:20PM
- Listing Office:
- Mamba Realty LLC : 239-920-2160
- Listing Agent:
- Joel Martinez : 239-888-4249
- MLS ID:
- 2026039641

- General: Security/High Impact DoorsSprinkler/IrrigationOutdoor KitchenPrivacy WallElectric HeatGuniteIndoor Hot TubIn GroundScreened
- Style: CourtyardRanchOne Story
- Other Structures: PorchScreenedLanai
- Pool: ConcreteElectric HeatHeatedIn GroundScreen EnclosurePool/Spa Combo
- Parking: AttachedGarageGarage Door Opener
- Roofing: Shingle
- Windows: JalousieOtherTransom Window(s)Impact Glass
- General: BlockConcreteStucco1
- HOA Amenities: NoneOther0.0
- Originating MLS: FGC_FORT
- County: Lee
- Zoning: CAPE CORAL UNIT 58 BLK 5325 PB 23 PG 133 LOTS 70 + 7118-44-23-C4-05325.0700
- Utilities: Cable AvailableHigh Speed Internet Available
- Water: Assessment PaidPublic
- Sewer: Public Sewer
- Source: FGC_FORT
- Ownership: Single Family
This listing courtesy of Joel Martinez , Mamba Realty LLC
Monthly Payment
- Principal & Interest $
- Property Taxes $
- Home Insurance $
- VA Funding Fee $

 New - 3 days ago