3724 SW 1st PL, Cape Coral, FL 33914
- 3 beds |
- 3 baths |
- 2,244 sqft
 Single-Family Home
 Built in 2020
 10,019sqft lot
 3 car garage
 $486/sqft
 Listed 18 days ago
Property Description
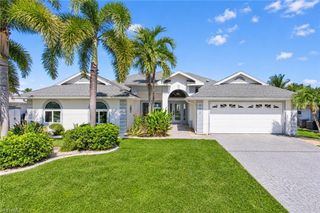
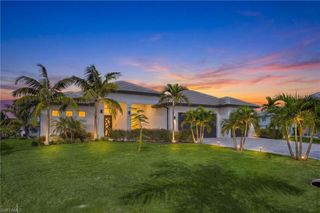
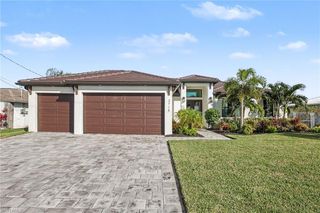
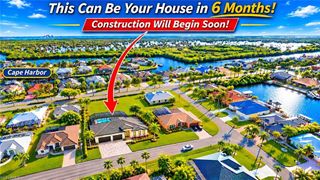
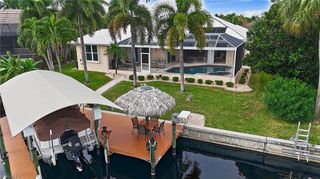
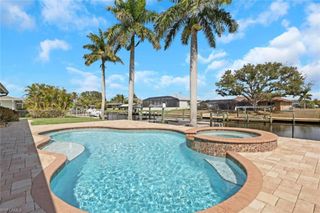
*** Modern Luxury Custom Home with Breathtaking Waterfront Views & Fully Turnkey! *** Welcome to a custom-designed modern retreat crafted for seamless indoor-outdoor living and panoramic views. This magnificent home features a master suite, a junior suite, an ensuite guest bedroom, and a versatile den complete with a sleeper sofa. At the heart of the home is a stylish gourmet kitchen equipped with upgraded black stainless steel appliances, a massive center island, rich granite countertops, and solid white wood cabinetry. The open-concept floor plan is highlighted by soaring tray ceilings, elegant large-format tile flooring throughout, and hurricane-impact windows and doors for complete peace of mind. Designed around an exceptional outdoor lifestyle, the home opens to an expansive 60' x 23' brick-paver pool deck and a 51' x 12' covered lanai with ample space for dining and lounging. The crown jewel is the oversized, fully automated saltwater pool featuring a 20-foot wide infinity edge, dual electric and solar heating, a sun shelf, and a 6-person, 270-degree spillover spa adorned with sparkling glass tile. Key Upgrades & Features are : ?Turnkey Living: Offered fully furnished, including all decor and accessories—just bring your toothbrush, ?Garage & Storage: 3-car garage with durable epoxy flooring. Energy Efficiency & Safety: Spray-foam roof insulation and storm-impact protection windows and doors. Utilities & Elevation: High ground elevation with zero history of flooding; all city utilities are fully paid. Don't wait and join the Florida Lifestyle!
- Listing Status:
- Active
- Date Added:
- October 26, 2026
- Data Last Updated:
- November 13, 2026 at 6:06PM
- Listing Office:
- Florida 2000 Inc : (239) 541-0000
- Listing Agent:
- Sven Milberg : (239) 541-0000
- MLS ID:
- 2026044819

- General: Screened Lanai/PorchOutdoor ShowerBelow GroundConcreteHeated ElectricHeated SolarPool BathPool IntegratedScreened
- Style: RanchSingle Family
- Pool: Pool/Spa ComboBelow GroundConcreteCustom UpgradesElectric HeatSolar HeatInfinityPool BathSalt WaterScreen Enclosure
- Parking: Driveway PavedAttachedParking spaces: 3
- Roofing: Shingle
- Windows: Window Coverings
- General: Concrete BlockStucco1Concrete Block
- Road/Access: Paved
- HOA Amenities: Underground Utility0.0
- Originating MLS: Florida Gulf Coast
- County: Lee
- Zoning: R1-WCAPE CORAL UNIT 45 BLK.1814 PB 21 PG 128 LOTS 15 + 1602-45-23-C3-01814.0150
- View: CanalIntersecting CanalView
- Restrictions: None/Other
- Water: Assessment PaidCentral
- Source: Florida Gulf Coast
This listing courtesy of Sven Milberg , Florida 2000 Inc
Monthly Payment
- Principal & Interest $
- Property Taxes $
- Home Insurance $
- VA Funding Fee $