3813 NW 3rd TER, Cape Coral, FL 33993
- 4 beds |
- 4 baths |
- 2,856 sqft
 Single-Family Home
 Built in 2026
 0.26acre lot
 3 car garage
 $665/sqft
 Listed 9 days ago
Property Description
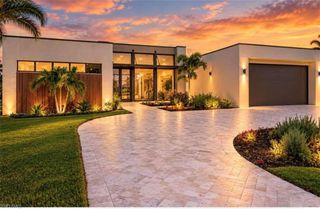
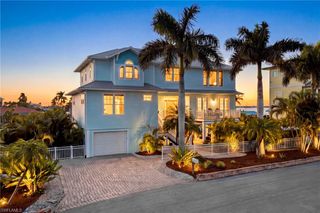
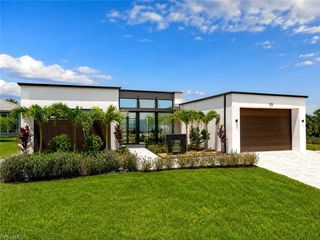
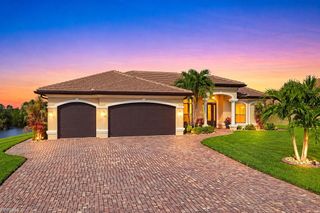
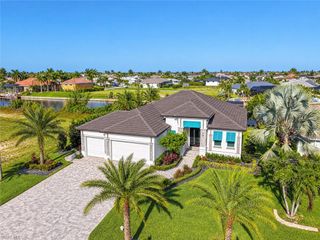
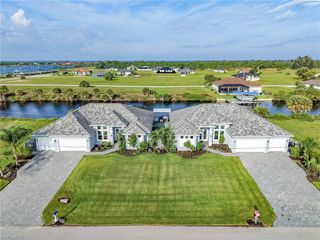
Brand-New Waterfront Luxury Home – Move-In Ready! The Epitome of Luxury Living in Cape Coral, Florida! Welcome to this STUNNING NEW CONSTRUCTION home, overlooking the Bonefish canal, with GULF ACCESS offering 2,856 sq. ft. of living space, featuring 4 Bedrooms + Den, 4 Full Bathrooms, and a Spacious 3-Car Garage. Designed with incredible attention to detail, this home showcases modern luxury, upgraded finishes, and exceptional indoor-outdoor living. Featuring a durable STANDING SEAM METAL ROOF, hurricane-impact windows and doors, and upgraded tropical landscaping. There’s a 10ft SEAWALL and the entire property has been ELEVATED for additional peace of mind. Step inside and experience modern luxury with an open-concept floor plan, impressive 12-foot coffered ceilings in the main living area with beautiful PORCELAIN WOOD-GRAIN TILE FLOORING throughout offering both elegance and durability. The gourmet kitchen features QUARTZ COUNTERTOPS, a large mitered-edge island, soft-close shaker cabinetry, quartz backsplash, a pot filler, and upgraded SKS stainless steel appliances, including a 48-inch SKS refrigerator, built-in oven and microwave, 36-inch induction cooktop, and custom hood, all designed for style and function. The kitchen flows seamlessly into the living area, featuring a CUSTOM WOOD-PANELED ENTERTAINMENT CENTER with built-in shelving, TV, and electric fireplace. The dining area offers an elegant chandelier and a dedicated dry bar with additional cabinetry and a LARGE BUILT-IN WINE COOLER. The spacious primary suite serves as a private waterfront retreat with direct lanai access and features a custom walk-in closet with built-in shelving and mirrors. The luxurious primary bathroom offers a floating double vanity, quartz countertops, digital mirrors, a freestanding soaking tub, and an impressive wet room with custom tile finishes. Additional highlights include smart toilets, upgraded guest bathrooms, and custom closet shelving throughout. Outdoor living is a MUST-SEE! Enjoy your private screened lanai featuring an UPGRADED HEATED POOL with an INFINITY-EDGE SPA overlooking a large body of water, a spectacular sight! The outdoor entertainment area includes a fully equipped BBQ kitchen with built-in sink, custom hood, additional cabinetry, and drink refrigerator. Relax by the large mounted TV with built-in ceiling speakers and beautiful stone backsplash. Additional features include shiplap ceilings, two ceiling fans, a picture-screen enclosure, travertine stone pool deck, lanai and front entry, and an outdoor shower with decorative stone backsplash. Electric and remotely controlled roll-down shutters provide added convenience, privacy, and protection. No expense spared on the details! This exceptional home combines modern design, luxury finishes, and incredible outdoor entertaining space. There is SO MUCH MORE to appreciate in person. This home is 100% COMPLETED and move-in ready! Schedule your private showing today!
- Listing Status:
- Active
- Date Added:
- November 4, 2026
- Data Last Updated:
- November 13, 2026 at 11:07PM
- Listing Office:
- Cape Premier Realty LLC : (239) 747-2017
- Listing Agent:
- Salima Begic : (415) 314-8544
- MLS ID:
- 2026045486

- General: Screened Lanai/PorchBuilt In GrillOutdoor KitchenOutdoor ShowerOutdoor KitchenBelow GroundConcreteHeated ElectricPool BathPool IntegratedScreened
- Style: RanchFloridaSingle Family
- Pool: Pool/Spa ComboBelow GroundConcreteElectric HeatPool BathScreen Enclosure
- Parking: CoveredDriveway PavedAttachedParking spaces: 3
- Roofing: Metal
- General: Concrete BlockStucco1Concrete Block
- Road/Access: Paved
- HOA Amenities: 0.0
- Originating MLS: Florida Gulf Coast
- County: Lee
- Zoning: R1-WCAPE CORAL UNIT 59 BLK 4154 PB 19 PG 144 LOTS 24 + 2507-44-23-C4-04154.0240
- View: CanalIntersecting CanalWaterView
- Restrictions: None/Other
- Water: Assessment UnpaidCentral
- Source: Florida Gulf Coast
This listing courtesy of Salima Begic , Cape Premier Realty LLC
Monthly Payment
- Principal & Interest $
- Property Taxes $
- Home Insurance $
- VA Funding Fee $