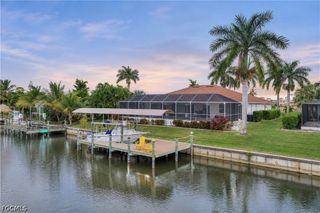
4111 SE 10th PL, Cape Coral, FL 33904
- 3 beds |
- 3 baths |
- 2,307 sqft
 Single-Family Home
 Built in 2007
 0.35acre lot
 3 car garage
 $232/sqft
 Listed 28 days ago
Property Description
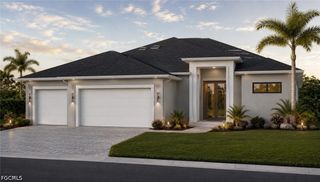
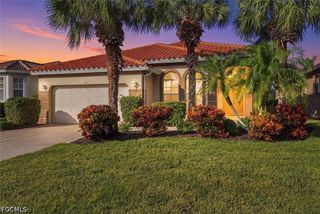
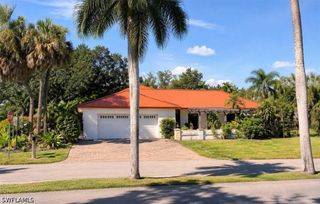
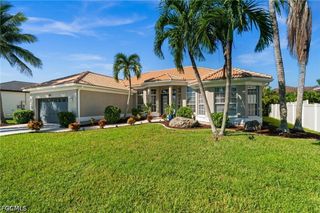
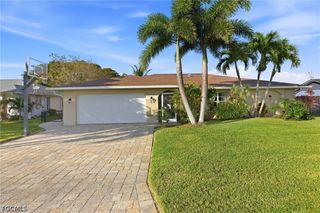
Welcome home to Cape Coral’s beloved Country Club area, where this lovingly cared-for pool and spa home is ready for its next chapter. Set on a rare, fully fenced triple lot of approx. 0.35 acre, with NO HOA and city water and sewer in place with no assessments, it offers room to breathe and freedom to enjoy it your way. Inside, 2,307 sq ft offers 3 bedrooms, 2.5 baths, a den AND a separate flex room. Crown molding, 8-ft interior doors, and two sets of 12-ft-wide sliders fill the open great room with sunshine and invite you straight out to the pool. The 2023 kitchen is made for gathering, with white shaker wood cabinetry, 42" uppers, quartz counters, custom pantry built-ins, recessed lighting, and 2022 appliances. The split-plan primary suite is a true retreat with sliders to the pool, a cozy sitting area, tray ceiling, two walk-in closets with custom built-ins, and a 5-piece bath with private water closet. Both guest bedrooms also have closet built-ins. The front den glows with three bow windows and plantation shutters, while the flex room offers built-in cabinetry, a quartz countertop, and French doors. Outside, slow down and savor Florida living in the heated, screened pool and spa with surround sound both inside and on the lanai. The oversized 3-car garage has a pull-through third bay opening to a rear concrete pad for grilling and entertaining, plus a custom pad for your boat or RV. For peace of mind: roof (2021), HVAC with enhanced ductwork (2021), water heater (2019), new pool heater (2025), and full hurricane shutters. All just minutes to South Cape dining and entertainment, shopping, parks, schools, the farmers market, and the bridges.
- Listing Status:
- Pending
- Date Added:
- October 16, 2026
- Data Last Updated:
- November 13, 2026 at 4:18PM
- Listing Office:
- KW Florida Living : 239-236-4350
- Listing Agent:
- Stacey Bohannon : 239-464-2157
- Contact:
- 239-464-2157
- MLS ID:
- 2026043470

- General: Breakfast BarBuilt-in FeaturesBathtubTray Ceiling(s)Dual SinksEntrance FoyerFrench Door(s)/Atrium Door(s)Living/Dining RoomOtherPantrySeparate ShowerWalk-In Closet(s)Wired for SoundWindow TreatmentsHome OfficeSplit Bedrooms
- Appliances: DryerDishwasherFreezerDisposalIce MakerMicrowaveRangeRefrigeratorRefrigeratorWithIce MakerSelf Cleaning OvenWasher
- Laundry: InsideLaundry Tub
- Flooring: Tile
- A/C: Central AirCeiling Fan(s)Electric
- Heating: CentralElectric
- General: FenceShutters ManualElectric HeatIn GroundScreened
- Style: RanchOne Story
- Other Structures: PorchScreenedLanaiOpen
- Pool: Electric HeatHeatedIn GroundScreen Enclosure
- Parking: AttachedDrivewayGaragePavedRV Access/ParkingGarage Door Opener
- Roofing: Shingle
- Windows: SlidingWindow Coverings
- General: BlockConcreteStucco1
- Road/Access: Paved
- HOA Amenities: 0.0
- Originating MLS: FGC_FORT
- County: Lee
- Zoning: CAPE CORAL UNIT 9 BLK.266 PB 13 PG 10 LOTS 16 THRU 1807-45-24-C1-00266.0160
- View: Landscaped
- Utilities: Cable Available
- Water: Public
- Sewer: Public Sewer
- Source: FGC_FORT
- Ownership: Single Family
This listing courtesy of Stacey Bohannon , KW Florida Living
Monthly Payment
- Principal & Interest $
- Property Taxes $
- Home Insurance $
- VA Funding Fee $

 New - 2 days ago