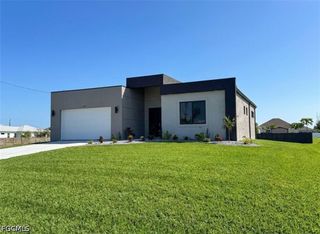
4133 NW 39th AVE, Cape Coral, FL 33993
- 4 beds |
- 2 baths |
- 1,830 sqft
 Single-Family Home
  Built in 2021
  0.27acre lot
 3 car garage
  $246/sqft
  Listed 13 days ago
Property Description
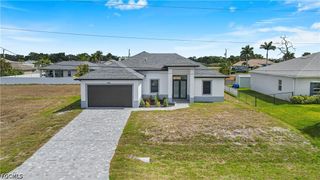
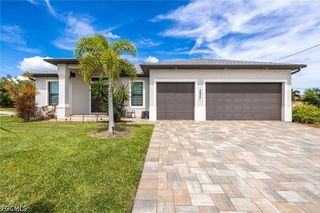
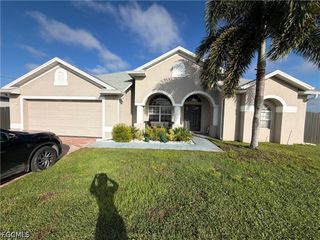
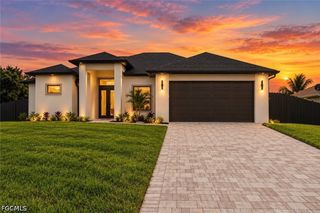
Built in 2021, this bright and cheerful 4-bedroom, 2-bathroom, 3-car garage pool home offers an open great room floor plan with split bedrooms. Built by Christopher Alan Homes, this is the St. Augustine model with open kitchen and upgraded 3-car garage layout. Situated on a large corner lot, the home boasts excellent curb appeal with a paver driveway, brick veneer elevation accents, and a paved walkway leading to tropical landscaping and a welcoming front porch. Inside, the foyer opens to a spacious great room with vaulted ceilings and a custom shiplap accent wall. The kitchen anchors the living space, featuring a central island, white shaker cabinets, stainless steel appliances, and granite countertops. Conveniently located off the kitchen, the laundry room leads to an oversized 3-car garage with epoxy flooring. The primary suite features two closets and an upgraded en-suite bath with a walk-in shower and dual-sink vanity. On the opposite side of the home, you will find three large guest bedrooms and a full guest bathroom. Sliding glass doors open to an undertruss paved patio and a heated pool within a covered screen lanai. The custom pool includes built-in seating with a table, and a sunshelf - perfect for entertaining. The entire backyard is fully fenced for privacy. Located in a flood zone with no history of flooding. Current owner pays approx. $1,200/yr for flood insurance and $3,600/yr for full replacement homeowners insurance. Front door is impact and shutters for all other openings. 24-hour notice required for showings.
- Listing Status:
- Active
- Date Added:
- September 16, 2026
- Data Last Updated:
- September 29, 2026 at 7:17AM
- Listing Office:
- KW Florida Living : 239-236-4350
- Listing Agent:
- Denise Chambre : 239-247-2868
- Contact:
- 239-247-2868
- MLS ID:
- 2026039047

- General: FenceShutters Manual
- Style: ContemporaryRanchOne StoryTraditional
- Other Structures: PorchScreenedLanai
- Pool: Electric HeatHeatedIn Ground
- Parking: AttachedDrivewayGaragePavedGarage Door Opener
- Roofing: Shingle
- Windows: SlidingWindow Coverings
- General: BlockConcreteStucco1
- Road/Access: Private Road
- HOA Amenities: 0.0
- Originating MLS: FGC_FORT
- County: Lee
- Zoning: CAPE CORAL UNIT 91 BLK.5498 PB 24 PG 97 LOTS 1 + 218-43-23-C1-05498.0010
- View: Landscaped
- Utilities: Cable AvailableHigh Speed Internet Available
- Water: Well
- Sewer: Septic Tank
- Source: FGC_FORT
- Ownership: Single Family
This listing courtesy of Denise Chambre , KW Florida Living
Monthly Payment
- Principal & Interest $
- Property Taxes $
- Home Insurance $
- VA Funding Fee $

 New - 1 day ago