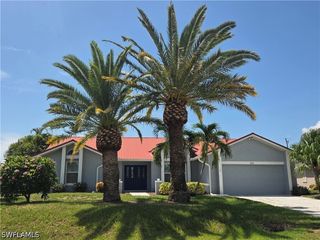
418 SW 40th TER, Cape Coral, FL 33914
- 4 beds |
- 2 baths |
- 2,006 sqft
 Single-Family Home
 Built in 2002
 10,019sqft lot
 2 car garage
 $222/sqft
 Listed 2 days ago
Property Description
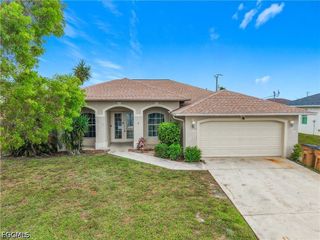
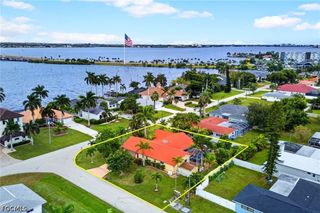
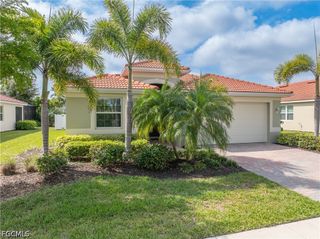
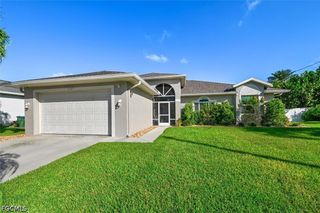
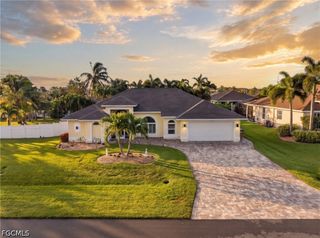
METICULOUSLY MAINTAINED POOL HOME IN STUNNING CAPE CORAL, FL! This home has been thoughtfully updated throughout, providing security for future owners and custom touches that make this truly one-of-a-kind. Step inside to the formal dining space, located just on the other side of the kitchen making meal prep and cleanup a breeze. The kitchen features newer appliances (2023), a custom pantry (2023), granite countertops, and a large kitchen island which opens up to the living area so that you can host without skipping a beat. Luxury vinyl plank flooring (2023) allows for quick and easy maintenance throughout the home. Retreat to the spacious primary suite, with plenty of space for a sitting area, a custom walk-in closet (2023), and an en suite bathroom (updated in 2025) with dual sinks, garden tub, and separate walk-in shower. Two additional bedrooms and an updated guest bath (2020) provide plenty of space and comfort for family or guests. Escape the Florida heat right in your own fenced-in (2020) backyard, with a screened-in sparkling pool (resurfaced in 2019) and covered sitting area to relax and unwind. Additional updates to the home include a roof replacement (2018), impact windows and slider (2018), newer A/C (2018), custom updated laundry room (2023), and duct sealing and insulation filled (2026), providing peace of mind for years to come. This property is ideally located a short distance from top-rated schools and downtown Cape Coral, offering plenty of shopping, dining, and entertainment options within walking distance or just a quick drive up the street. The home of your dreams is right through these front doors, make sure to see it before it's too late!
- Listing Status:
- Active
- Date Added:
- November 2, 2026
- Data Last Updated:
- November 4, 2026 at 6:17AM
- Listing Office:
- John R. Wood Properties : 239-333-2411
- Listing Agent:
- Candice Carter : 239-677-5566
- MLS ID:
- 2026045316

- General: FenceSecurity/High Impact DoorsIrrigation SprinklersPatioShutters Manual
- Style: RanchOne Story
- Other Structures: PorchScreenedPatioLanai
- Pool: ConcreteElectric HeatHeatedIn GroundPool EquipmentScreen Enclosure
- Parking: AttachedDrivewayGaragePaved
- Roofing: Shingle
- Windows: Single HungSlidingImpact Glass
- General: BlockConcreteStucco1
- Road/Access: Paved
- HOA Amenities: 0.0
- Originating MLS: FGC_FORT
- County: Lee
- Zoning: CAPE CORAL UNIT 44 BLK 1744 PB 21 PG 112 LOTS 7 + 811-45-23-C1-01744.0070
- View: LandscapedPartial Buildings
- Utilities: Cable Available
- Water: Assessment PaidPublic
- Sewer: Assessment PaidPublic Sewer
- Source: FGC_FORT
- Ownership: Single Family
This listing courtesy of Candice Carter , John R. Wood Properties
Monthly Payment
- Principal & Interest $
- Property Taxes $
- Home Insurance $
- VA Funding Fee $

 New - 1 day ago