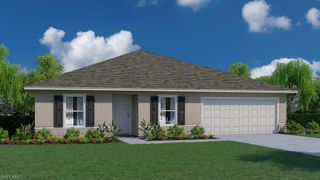
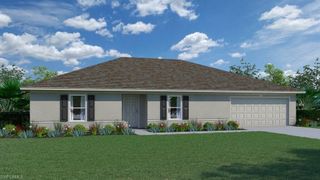
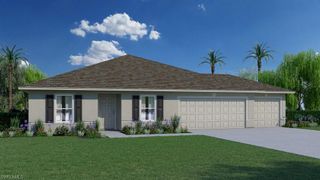
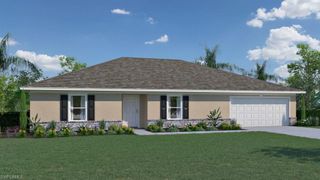
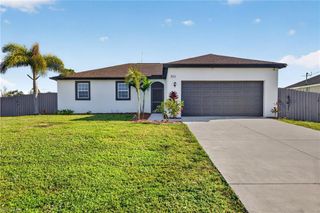
4328 27th TER, Cape Coral, FL 33993
- 4 beds |
- 3 baths |
- 2,140 sqft
 Single-Family Home
 Built in 2005
 10,019sqft lot
 2 car garage
 $149/sqft
 Listed 4 days ago
Property Description
SPACE, COMFORT & LOCATION IN GROWING NORTHWEST CAPE CORAL! Discover the perfect combination of spacious living and Southwest Florida lifestyle in this beautifully designed home offering over 2,100 square feet of living space! From the moment you step inside, you'll appreciate the expansive open floor plan, soaring vaulted ceilings, and abundance of natural light that create an inviting atmosphere ideal for both everyday living and entertaining. The highly desirable split-bedroom floor plan offers privacy and functionality, while the oversized primary suite serves as your own private retreat, complete with a generous walk-in closet featuring custom built-in shelving. The spacious kitchen features stainless steel appliances and flows effortlessly into the main living and dining areas, making gathering with family and friends a breeze. Step outside to the expansive screened lanai, offering an incredible extension of your living space with plenty of room to relax, entertain, or simply enjoy Florida's beautiful weather year-round. Additional highlights include a whole-house reverse osmosis water filtration system, two-car garage, and NO HOA FEES! Ideally situated in Northwest Cape Coral, one of the city's growing residential areas, this home offers convenient access to boating, parks, outdoor recreation, shopping, dining, and the highly anticipated Seven Islands waterfront development. Enjoy the space you've been looking for, the flexibility to make it your own, and the opportunity to embrace everything Southwest Florida living has to offer. Don't miss this opportunity!
- Listing Status:
- Active
- Date Added:
- November 9, 2026
- Data Last Updated:
- November 14, 2026 at 2:06AM
- Listing Office:
- John R Wood Properties : 239-261-6622
- Listing Agent:
- Mark Hobert, Jr : 239-289-0784
- MLS ID:
- 226038582

- Style: RanchSpanishSingle Family
- Parking: Driveway PavedAttachedParking spaces: 2
- Roofing: Shingle
- General: Concrete BlockStucco1Concrete Block
- Road/Access: Paved
- HOA Amenities: 0.0
- Originating MLS: Naples
- County: Lee
- Zoning: R1CAPE CORAL UNIT 83 BLK 5180 PB 23 PG 46 LOTS 13 + 1425-43-22-C3-05180.0130
- View: Landscaped AreaView
- Restrictions: None/Other
- Water: Reverse Osmosis - Entire House
- Sewer: Septic Tank
- Source: Naples
This listing courtesy of Mark Hobert, Jr , John R Wood Properties
Monthly Payment
- Principal & Interest $
- Property Taxes $
- Home Insurance $
- VA Funding Fee $

 New - 1 day ago