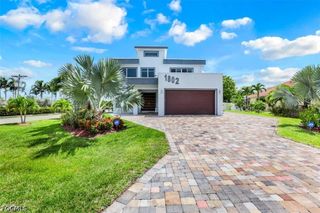
4413 SW 13th AVE, Cape Coral, FL 33914
- 4 beds |
- 3 baths |
- 2,612 sqft
 Single-Family Home
 Built in 1999
 10,629sqft lot
 2 car garage
 $354/sqft
 Listed 11 days ago
Property Description
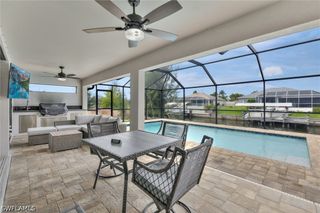
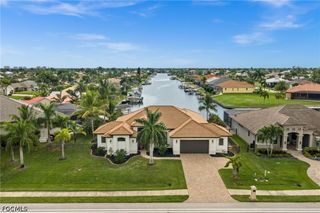
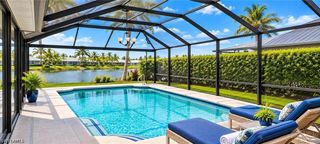
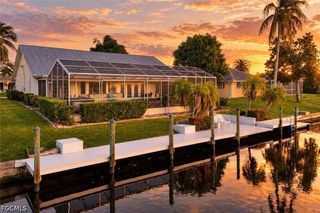
PARADISE FOUND! Live the Southwest Florida dream in this beautifully appointed, furnished 4-bedroom, 3-bath pool home offering 2,612 sq. ft. of living space on a wide canal in desirable Southwest Cape Coral! Step inside to soaring ceilings, abundant natural light, wood flooring, and spacious living areas perfect for entertaining. The stylish kitchen features white cabinetry, quartz countertops, a center island, stainless steel appliances, double ovens, and a walk-in pantry. The split-bedroom layout offers two primary suites, with the main primary suite having access to the lanai and a spa-inspired bath featuring a freestanding soaking tub, walk-in shower, and dual vanities. SUNSHINE, SWIMMING & BOATING—IT'S ALL HERE! Relax on the expansive covered lanai, take a dip in the heated pool, or head out on the water from your private composite dock featuring a 10,000-lb covered boat lift, captain's walk, and waterfront tiki hut. Just one bridge separates you from open water! BIG-TICKET UPDATES? CHECK! 2021 roof, 2025 water heater, dual A/C systems (2019 & 2024), impact-resistant windows and doors, fenced side yard, and two-car garage.
- Listing Status:
- Active
- Date Added:
- November 17, 2026
- Data Last Updated:
- November 22, 2026 at 7:20PM
- Listing Office:
- RE/MAX Trend : 239-541-1661
- Listing Agent:
- Tammy Jeffery : 312-550-9158
- MLS ID:
- 2026047367

- General: DeckFenceSecurity/High Impact DoorsIrrigation SprinklersOutdoor GrillPatio
- Style: RanchOne Story
- Other Structures: PorchDeckScreenedPatioLanai
- Pool: ConcreteElectric HeatHeatedIn GroundOutside Bath AccessPool EquipmentScreen Enclosure
- Parking: AttachedGarageGarage Door Opener
- Roofing: Shingle
- Windows: Double HungImpact GlassWindow Coverings
- General: BlockConcreteStucco1
- HOA Amenities: 0.0
- Originating MLS: FGC_FORT
- County: Lee
- Zoning: CAPE CORAL UNIT 65 BLK 3354 PB 21 PG 155 LOTS 6 + 710-45-23-C4-03354.0060
- View: CanalLandscapedView
- Utilities: Cable AvailableHigh Speed Internet Available
- Water: Assessment Paid
- Sewer: Assessment Paid
- Source: FGC_FORT
- Ownership: Single Family
This listing courtesy of Tammy Jeffery , RE/MAX Trend
Monthly Payment
- Principal & Interest $
- Property Taxes $
- Home Insurance $
- VA Funding Fee $

 New - 3 days ago