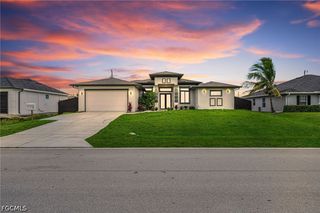
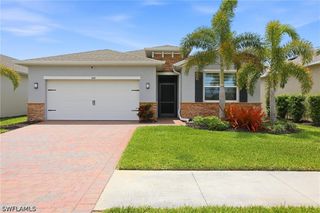
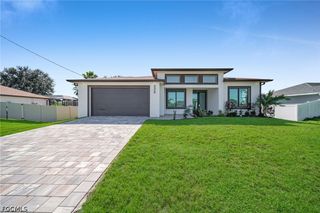
447 Spring Hill Lake LOOP, Cape Coral, FL 33993
- 3 beds |
- 3 baths |
- 2,222 sqft
 Single-Family Home
 Built in 2025
 7,231sqft lot
 2 car garage
 $196/sqft
 Listed 1 month ago
Property Description
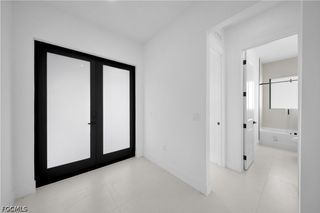
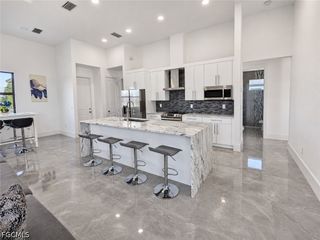
Exceptional lakefront living in gated Stonewater! Enjoy beautiful eastern exposure, spectacular sunrises, and peaceful water views from your screened lanai overlooking the community’s expansive lake, where local wildlife provides a daily dose of nature. This beautifully appointed home offers an open great-room design, a spacious den/home office behind elegant double French doors, and a kitchen featuring white shaker cabinetry, granite countertops, and pendant lighting over the breakfast bar. Impact-resistant windows provide added peace of mind, while the generous 640-square-foot garage offers plenty of room for vehicles, storage, and hobbies. The Sellers have invested thousands of dollars in thoughtful upgrades that enhance both comfort and style. Highlights include premium Hunter Douglas window treatments, with automated PowerView blinds on the sliding glass doors alone representing a $6,000 investment, plus plantation shutters and Duette shades in select rooms. The second bathroom has been remodeled with a tub-to-shower conversion, tiled flooring, and a glass sliding shower door. Additional enhancements include ceiling fans, in-wall TV wiring, a screened front entry, a privacy panel along the lanai, whole-house gutters, and attractive river rock landscaping replacing traditional mulch. Stonewater offers a sought-after gated community lifestyle with resort-style amenities, including a swimming pool, fitness center, tennis and pickleball courts, and a playground. Experience the perfect blend of lakefront tranquility, modern comforts, valuable upgrades, and resort-style living in desirable Cape Coral.
- Listing Status:
- Active
- Date Added:
- October 9, 2026
- Data Last Updated:
- November 4, 2026 at 7:21PM
- Listing Office:
- Premiere Plus Realty Company : 239-732-7837
- Listing Agent:
- Terry Carlson : 239-770-6955
- MLS ID:
- 2026042128

- General: Irrigation Sprinklers
- Style: RanchOne Story
- Other Structures: PorchScreenedLanai
- Pool: Community
- Parking: AttachedGarageGarage Door Opener
- Roofing: Shingle
- Windows: Impact GlassWindow Coverings
- General: BlockConcreteStucco1
- Road/Access: Private Road
- HOA Amenities: Fitness CenterBarbecuePicnic AreaPlaygroundPickleballPoolTennis Court(s)ManagementMaintenance GroundsPest ControlRoad MaintenanceStreet Lights237.0Monthly
- Originating MLS: FGC_FORT
- County: Lee
- Zoning: STONEWATER A SUBDIVISION IN SE10-44-23-C1-01000.1500
- View: LakeWaterView
- Utilities: Cable AvailableHigh Speed Internet Available
- Water: Assessment PaidPublic
- Sewer: Assessment PaidPublic Sewer
- Source: FGC_FORT
- Ownership: Single Family
This listing courtesy of Terry Carlson , Premiere Plus Realty Company
Monthly Payment
- Principal & Interest $
- Property Taxes $
- Home Insurance $
- VA Funding Fee $

 New - 1 day ago