4612 SW 22nd PL, Cape Coral, FL 33914
- 4 beds |
- 3 baths |
- 2,871 sqft
 Single-Family Home
  Built in 2023
  10,019sqft lot
 3 car garage
  $590/sqft
  Listed 1 month ago
Property Description
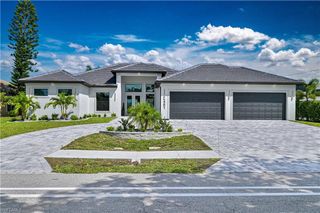
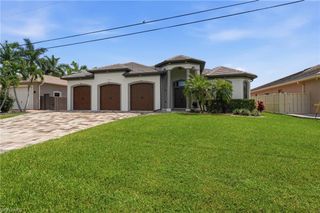
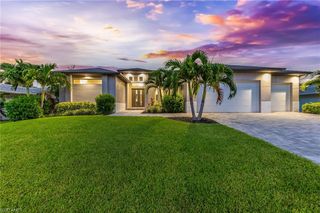
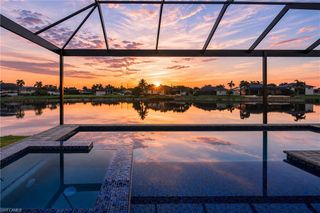
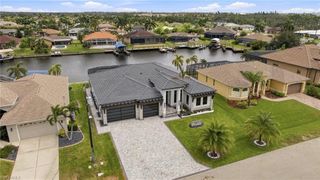
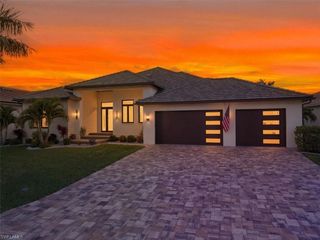
Newer Construction Gulf Access Home in SW Cape Coral with almost 2900 SQ feet under air. Don't let the 2023 built year fool you, the sellers only lived in the house for 4 months so it's still brand new because they've multiple homes. They did many high-end upgrades like a BOAT DOCK with a 13.000 pound BOAT LIFT, CAPTAINSWALK and TIKI HUT with an EXTENDED CANAPE, REMOTE CONTROLLED KEVLAR ROLL DOWN SHUTTERS, indoor and outdoor NEW FEATURE WALLS with ELECTRIC FIRE PLACES. EV CHARGING STATION. Enjoy all those Florida sunsets from your pool or XXL lanai area. Great modern contemporary design overlooking a 150+ foot wide canal close to Cape Harbour and OPEN WATER!! 6 sliding glass doors leading out to pool & spa and they all pocket behind the wall so you don't have to look through stack of sliding doors. European style cabinetry, Quartz kitchen island, high-end Bosch appliances, hidden walk-in pantry, and wine wall. The home has TWO AC UNITS in dual zones for EXTRA COMFORT. Master bath room is stunning with dual vanities and large walk-in shower with free standing tub. The other room that looks the lanai gives the feeling of a SECOND MASTER bedroom because of the size of it, with a pool bath en suite. Take a look at the EXTRA WIDE lanai with CUSTOM POOL, SALT HEATED POOL with SUN SHELF and a 360 degree spill over SPA. A little extra touch are the 3 little stools in the pool an the pool has PICTURE FRAME POOLCAGE. Best priced home in the area, most square footage,best exposure West, largest lanai,most modern,best equiped.
- Listing Status:
- Active
- Date Added:
- August 25, 2026
- Data Last Updated:
- September 30, 2026 at 3:08AM
- Listing Office:
- Realty One Group MVP : (800) 896-8790
- MLS ID:
- 2026035974

- General: Boat Canopy/CoverBoat Dock PrivateBoat LiftCaptain's WalkComposite DockDock IncludedElec Avail at dockTiki HutWater Avail at DockScreened Lanai/PorchBuilt In GrillOutdoor KitchenOutdoor KitchenBelow GroundConcreteEquipment StaysHeated ElectricPool BathPool IntegratedScreened
- Style: ContemporarySingle Family
- Pool: Pool/Spa ComboConcreteEquipment StaysElectric HeatPool BathSalt WaterScreen EnclosureBelow Ground
- Parking: Driveway PavedElectric Vehicle Charging Station(s)PavedAttachedParking spaces: 3
- Roofing: Tile
- Windows: Window Coverings
- General: Concrete BlockStucco1Concrete Block
- Road/Access: Paved
- HOA Amenities: 0.0
- Originating MLS: Florida Gulf Coast
- County: Lee
- Zoning: 09-45-23-C4-04658.0050
- View: CanalView
- Restrictions: No RV
- Water: Assessment PaidCentral
- Source: Florida Gulf Coast
This listing courtesy of Realty One Group MVP
Monthly Payment
- Principal & Interest $
- Property Taxes $
- Home Insurance $
- VA Funding Fee $