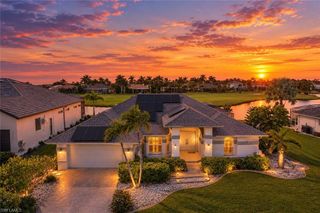
4626 SW 17th PL, Cape Coral, FL 33914
- 4 beds |
- 3 baths |
- 2,369 sqft
 Single-Family Home
 Built in 2003
 10,629sqft lot
 2 car garage
 $253/sqft
 Listed 26 days ago
Property Description
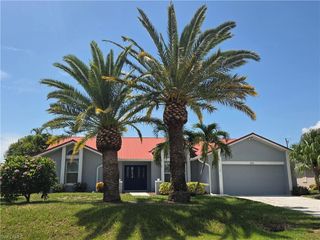
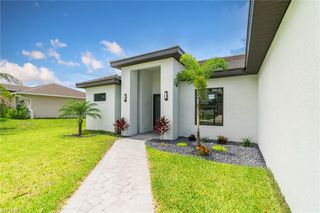
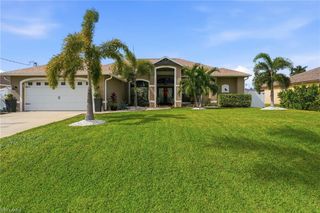
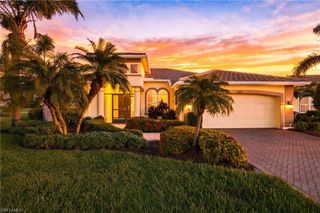
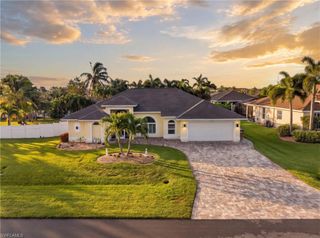
LOCATION, LOCATION, LOCATION! Discover the perfect blend of style and comfort in this immaculate 4-bedroom, plus den, 3-bath pool home in Cape Coral’s desirable southwest neighborhood. Enjoy walking distance to restaurants, shopping, and amenities, with assessments paid for peace of mind. The fully fenced backyard offers lush landscaping and a sparkling pool with a solar pool cover, raised waterfall wall, sun deck, wireless LED lighting, and two pool bathrooms—ideal for entertaining. The home features tile and laminate floors throughout, a fairly recently painted interior and exterior, and decorative chair rails throughout the main living areas, creating an elegant atmosphere. Programmable lighting adds convenience and ambiance. The gourmet kitchen features custom wood cabinets, granite countertops, stainless steel appliances, and a granite backsplash, making it a chef’s delight. The spacious master suite includes custom-upgraded closets and a luxurious bath with dual vanities, a soaking tub, and a separate shower. The upgraded laundry room features granite counters, a double sink with a garbage disposal, and custom cabinetry for added functionality. Most windows are hurricane-grade, and the two-car garage and sprinkler system offer peace of mind and easy maintenance. Enjoy year-round sunshine, top-rated schools, friendly neighbors, and quick access to Cape Harbor’s vibrant waterfront, dining, and entertainment options. Welcome to your dream Florida retreat—don’t miss this rare opportunity to make it yours and experience the ultimate Southwest Florida lifestyle!
- Listing Status:
- Active
- Date Added:
- October 9, 2026
- Data Last Updated:
- November 4, 2026 at 7:06AM
- Listing Office:
- Realty One Group MVP : (800) 896-8790
- Listing Agent:
- Michelle Anders : (239) 851-6601
- MLS ID:
- 2026041736

- General: Screened Lanai/Porch
- Style: RanchSingle Family
- Pool: Below GroundConcreteCustom UpgradesElectric HeatScreen Enclosure
- Parking: Driveway PavedAttachedParking spaces: 2
- Roofing: Shingle
- Windows: Window Coverings
- General: Concrete BlockStucco1Concrete Block
- Road/Access: Paved
- HOA Amenities: 0.0
- Originating MLS: Florida Gulf Coast
- County: Lee
- Zoning: R1CAPE CORAL UNIT 70 BLK 4751 PB 22 PG 61 LOTS 79 + 8009-45-23-C3-04751.0790
- View: Landscaped AreaView
- Fencing: Fenced
- Restrictions: None
- Water: Assessment PaidCentral
- Source: Florida Gulf Coast
This listing courtesy of Michelle Anders , Realty One Group MVP
Monthly Payment
- Principal & Interest $
- Property Taxes $
- Home Insurance $
- VA Funding Fee $

 New - 1 day ago