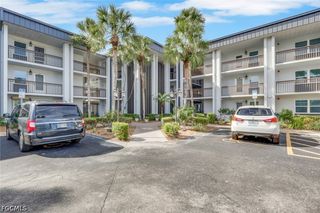
4906 Victoria DR 413, Cape Coral, FL 33904
- 2 beds |
- 2 baths |
- 917 sqft
 Condominium
 Built in 1974
 0.32acre lot
 —— car garage
 $124/sqft
 Listed 1 month ago
Property Description
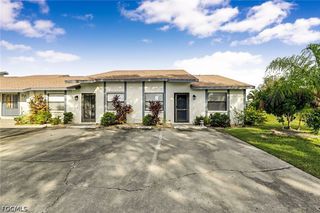
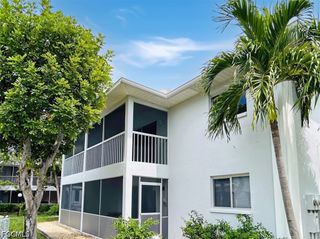
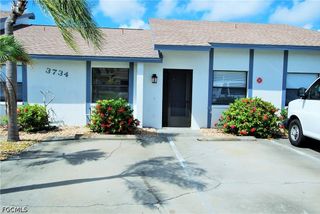
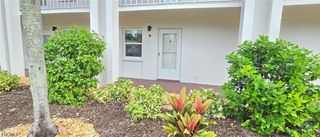
Top-floor PENTHOUSE unit with elevator access, offering ultimate privacy—no neighbors above for peaceful living! This TOTALLY UPDATED fourth-floor condo is a true gem. The gorgeous kitchen features wood raised-panel cabinets with pull-out drawers, stainless steel appliances (including a Bosch dishwasher and double oven), plus granite countertops and backsplash. A breakfast bar and dining area sit just off the kitchen, leading to a spacious great room with stunning cityscape views. Both bathrooms have been beautifully updated with granite countertops, raised-panel wood cabinets, and new fixtures, including toilets and shower doors. TURNKEY ready! Additional features include a new A/C with UV (installed in 2018), new water heater (installed in 09/2024), a water purifier in the kitchen, RING doorbell, digital thermostat, and hurricane windows on the lanai. The building has been recently upgraded with a new roof and gutters in 2023. Located in the heart of Cape Coral's downtown, you can easily walk or bike to the Yacht Club, beach, restaurants, and shopping. This is a 55+ community perfect for seasonal stays, vacation getaways, or year-round living. One assigned parking spot is included, with additional guest parking available. Enjoy a large, well-maintained pool and one of the lowest HOA fees in Cape Coral at just $620 a month, including water and sewer. Sorry, no pets. Don’t miss your chance for easy, elegant living in the heart of Cape Coral!
- Listing Status:
- Active
- Date Added:
- September 29, 2026
- Data Last Updated:
- November 4, 2026 at 3:17PM
- Listing Office:
- Coldwell Banker Realty : 239-263-3300
- Listing Agent:
- Rita Kendall : 651-231-8318
- MLS ID:
- 2026040854

- General: None
- Style: PenthouseMid Rise
- Other Structures: BalconyScreened
- Pool: Community
- Parking: AssignedDrivewayPavedOne Space
- Roofing: Built-UpFlat
- Windows: Single HungSlidingTinted Windows
- General: BlockConcreteStucco1
- Road/Access: Paved
- HOA Amenities: Bike StorageClubhouseLaundryBarbecuePicnic AreaPoolStorageManagementAssociation ManagementCable TVInternetLaundryLegal/AccountingMaintenance GroundsMaintenance StructurePest ControlReserve FundRoad MaintenanceSewerStreet LightsTrash522.0Monthly
- Originating MLS: FGC_FORT
- County: Lee
- Zoning: CAPEWAY CONDO OR 1067 PG 1246 APT C-41318-45-24-C1-0050C.4130
- View: CityView
- Utilities: Cable AvailableHigh Speed Internet Available
- Sewer: Assessment Paid
- Source: FGC_FORT
- Ownership: Condo
This listing courtesy of Rita Kendall , Coldwell Banker Realty
Monthly Payment
- Principal & Interest $
- Property Taxes $
- Home Insurance $
- VA Funding Fee $

 New - 2 days ago