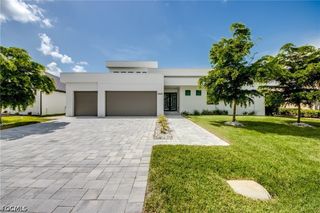
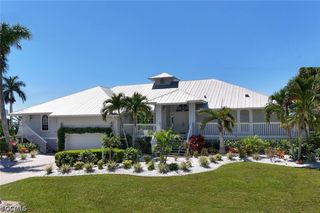
5055 Sorrento CT, Cape Coral, FL 33904
- 4 beds |
- 4 baths |
- 3,344 sqft
 Single-Family Home
  Built in 2008
  0.46acre lot
 3 car garage
  $713/sqft
  Listed 15 days ago
Property Description
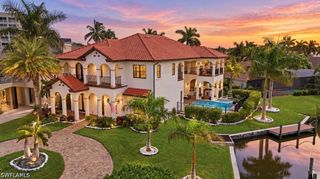
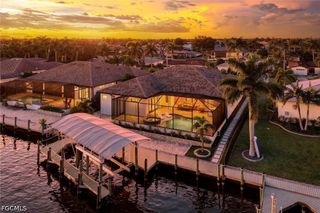
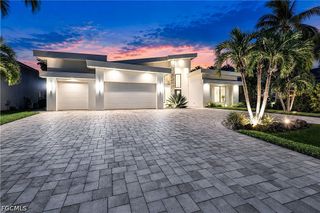
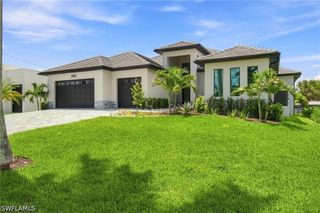
Welcome to an exceptional Cape Coral waterfront residence offering 160 feet of waterfront, direct Gulf and Bimini Basin access with no bridges, expansive water views and an adjacent lot included in the sale. On a broad canal and positioned with views toward another large canal, the home enjoys an unusually open waterfront perspective, along with front-row views of holiday boat parades that travel directly past the property. Built in 2008, the home was thoughtfully designed for indoor-outdoor Florida living. Dramatic disappearing corner sliders and fully pocketing downstairs sliders open the main living areas to the spacious lanai, pool, spa, and covered outdoor kitchen and bar, creating an entertaining space designed to be enjoyed in virtually any weather. The adjoining second lot connects directly to the outdoor living area and offers remarkable additional space for lawn games, a garden, pets or simply added privacy. Mature landscaping and established privacy plantings complete the setting. The first-floor primary suite features two walk-in closets, direct lanai access through a fully pocketing slider, and a spacious bath with a soaking tub, spacious separate shower and multiple showerheads. Two additional downstairs en-suite bedrooms provide excellent guest accommodations, including a guest suite with direct pool access. Soft-close cabinetry and drawers are found throughout the home, and the washer and dryer are included. Upstairs offers exceptional flexibility, with a large bonus room designed equally well as an executive home office, media room or private entertainment retreat. A convenient galley kitchen makes the space especially well-suited for extended work sessions or hosting. The second floor also includes a spacious private bedroom, full bath, and screened terrace positioned by the architecture for added privacy while capturing the breeze and waterfront views. Storage has been carefully incorporated throughout the property, including substantial step-out attic storage above the garage, extensive garage storage, in-garage cabinetry, a dedicated overhead HVAC service and storage area, and an under-stair closet configured for wine storage and technology equipment. The oversized three-car garage accommodates vehicles as well as bikes, recreational equipment and smaller water toys. At the water, a composite dock, two boat lifts, and bridge-free Gulf/Basin access create an outstanding boating setup. The dock also provides convenient fishing directly from the property, while manatees are frequently seen in the surrounding waterways. City-supplied non-potable irrigation water economically and environmentally serves the landscaping. From the expansive waterfront and included second lot to the multiple guest retreats, abundant storage and resort-style outdoor living spaces, this property offers a rare combination of land, boating access, privacy and flexibility in the Cape Coral waterfront market.
- Listing Status:
- Active
- Date Added:
- September 14, 2026
- Data Last Updated:
- September 30, 2026 at 2:20AM
- Listing Office:
- Premier Sotheby's Int'l Realty : 239-472-2735
- Listing Agent:
- Maxwell Thompson : 239-989-3855
- MLS ID:
- 2026038432

- General: DeckSecurity/High Impact DoorsSprinkler/IrrigationRoom For PoolShutters ElectricShutters ManualElectric HeatGuniteIn Ground
- Style: Two Story
- Other Structures: PorchBalconyDeckScreenedLanai
- Pool: ConcreteElectric HeatHeatedIn GroundPool Equipment
- Parking: AttachedCircular DrivewayCoveredDeededDrivewayGarageGuestPavedTwo SpacesGarage Door Opener
- Roofing: Tile
- Windows: SlidingImpact Glass
- General: BlockConcreteStucco2
- HOA Amenities: 0.0
- Originating MLS: FGC_FORT
- County: Lee
- Zoning: CAPE CORAL UNIT 2 PT 2 AMD BLK 101 PB 11 PG 96 LOTS 58 THRU 61 + OR 3069 PG 218813-45-23-C4-00101.0580
- View: CanalWaterView
- Utilities: Cable AvailableHigh Speed Internet Available
- Water: Assessment PaidPublic
- Sewer: Assessment PaidPublic Sewer
- Source: FGC_FORT
- Ownership: Single Family
This listing courtesy of Maxwell Thompson , Premier Sotheby's Int'l Realty
Monthly Payment
- Principal & Interest $
- Property Taxes $
- Home Insurance $
- VA Funding Fee $