5337 CORTEZ COURT, Cape Coral, FL 33904
- 4 beds |
- 3 baths |
- 2,883 sqft
 Single-Family Home
 Built in 2014
 10,019sqft lot
 3 car garage
 $532/sqft
 Listed 20 days ago
Property Description
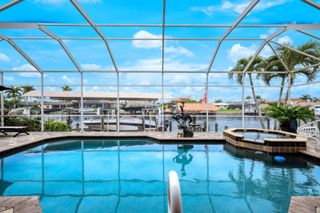
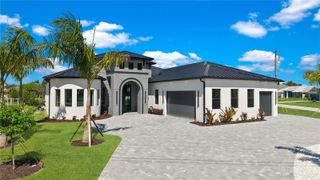
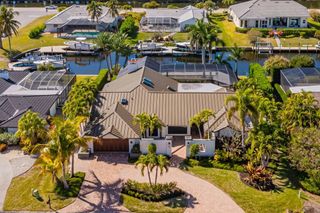
DIRECT GULF ACCESS IN CAPE CORAL’S FAMOUS YACHT CLUB AREA. JUST MINUTES TO OPEN WATER WITH NO BRIDGES! This custom-built 4-bedroom, 3-bath home offers 2,883 square feet of beautifully designed living space and is truly made for entertaining. From the paver circle driveway, mature tropical landscaping and striking custom steel-and-glass entry doors, this home makes an impressive first impression. Inside, the huge open great room features soaring tray ceilings, crown molding and dramatic 90-degree zero-corner sliding doors that open the home to the lanai and pool. The spacious kitchen is designed for gathering, with granite countertops, glass tile backsplash, stainless appliances, glass cooktop, wall oven, stainless vent hood, center island, walk-in pantry and an oversized breakfast bar with plenty of room for family and guests. A separate wet bar with wine cooler adds even more entertaining space. At the rear of the home, a comfortable family room overlooks the pool and canal and can easily serve as a media room, TV room or quiet retreat. The large primary suite has direct access to the lanai and features walk-in closets, dual vanities, a soaking tub and a large walk-in shower. Outside is where the Florida lifestyle really comes together. The expansive screened lanai includes a heated pool, outdoor kitchen, bar and plenty of covered space for dining and relaxing. Boaters will love the dock with captain’s walk, covered boat lift and incredibly fast, bridge-free access to open water in less than five minutes. From here, it’s an easy boat ride to waterfront restaurants, beaches, the Caloosahatchee River and the Gulf. Additional features include hurricane-impact windows and doors, a modern tile roof and an oversized 3-car garage with extra room for a workshop or storage. The property has never flooded during any storm. A fantastic Yacht Club location, exceptional boating access and an entertaining-focused floor plan make this a standout Cape Coral waterfront home.
- Listing Status:
- Active
- Date Added:
- October 27, 2026
- Data Last Updated:
- November 13, 2026 at 9:22PM
- Listing Office:
- CENTURY 21 SELLING PARADISE : 239-542-5777
- Listing Agent:
- Christine Blasses : 248-444-6481
- Contact:
- 239-542-5777
- MLS ID:
- C7531974

- General: LightingOutdoor GrillOutdoor Kitchen
- Style: FloridaRanch
- Other Structures: PorchFront PorchRear PorchScreenedPatioCovered
- Pool: In GroundHeatedLightingScreen Enclosure
- Parking: Circular DrivewayDrivewayGarage Door OpenerGuestOversizedWorkshop in Garage
- Roofing: Tile
- General: StuccoOneSlab
- Road/Access: Paved
- Originating MLS: Stellar MLS
- County: Lee
- Zoning: R1CAPE CORAL UNIT 4 PT 2 BLK 145 PB 12 PG 16 LOTS 48 + 4913-45-23-C3-00145.0480
- View: Water
- Utilities: BB/HS Internet AvailableCable AvailableElectricity ConnectedPublicSewer ConnectedSprinkler RecycledWater Connected
- Water: Public
- Sewer: Public Sewer
- Source: Stellar MLS
- Ownership: Fee Simple
This listing courtesy of Christine Blasses , CENTURY 21 SELLING PARADISE
Monthly Payment
- Principal & Interest $
- Property Taxes $
- Home Insurance $
- VA Funding Fee $