5362 Mayfair CT, Cape Coral, FL 33904
- 5 beds |
- 5 baths |
- 4,935 sqft
 Single-Family Home
  Built in 2019
  0.3acre lot
 3 car garage
  $810/sqft
  Listed 1 month ago
Property Description
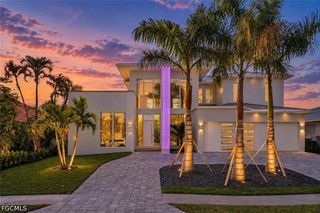
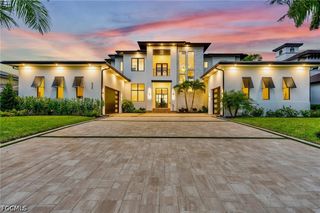
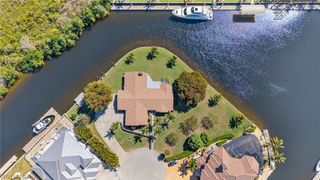
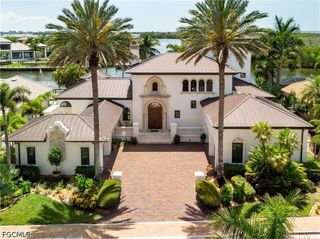
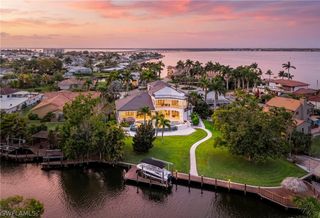
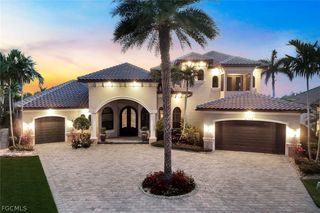
This EXTRAORDINARY WATERFRONT RESIDENCE represents nearly $1M in curated luxury enhancements, where every detail has been intentionally elevated to deliver a seamless blend of architectural refinement, modern innovation, and timeless sophistication. With 5 bedrooms, 5 baths, two spacious living areas, a wine room, and dedicated laundry room, the residence offers exceptional space and flexibility. A second-story balcony and expansive third-story rooftop create additional opportunities to relax, entertain, and take in the surrounding waterfront scenery At the heart of the home, a chef-caliber dream kitchen sets a striking tone with bespoke custom cabinetry accented by integrated Gola LED lighting, Cambria quartz countertops, and a sculptural illuminated glass island. A Galley workstation sink, pot filler, pop-up outlets, and a custom pantry door enhance both form and function, while a premier suite of Sub-Zero, Monogram, and Miele appliances completes this world-class culinary space. The first-floor primary suite is a private sanctuary of indulgence, featuring a spa-inspired bath anchored by a dramatic backlit Transonyx feature wall, Silestone quartz surfaces, and rich smoked-oak detailing. A rain shower with body jets and digital controls delivers a true wellness experience, complemented by refined designer finishes and a fully customized walk-in closet. Designed for effortless indoor-outdoor living, the home extends into a fully equipped outdoor kitchen with Dekton surfaces, premium cabinetry, and a thoughtfully expanded lanai and pool environment—crafted for elevated entertaining and relaxed waterfront living. A comprehensive suite of upgrades enhances both beauty and performance, including a new metal roof, impact-rated windows, upgraded HVAC systems, solid-wood interior doors, custom railings, whole-home stucco and paint, large-format tile flooring, frameless glass shower enclosures, LED-integrated stair lighting, and fully integrated sound and security systems. The exterior has been completely reimagined with new pavers throughout, professional landscaping with irrigation, architectural LED lighting, aluminum fencing, a private boat lift and dock, and a dramatic third-story viewing deck with custom railings, offering panoramic water views. A truly rare offering, this meticulously transformed waterfront estate embodies the pinnacle of luxury craftsmanship, modern design, and elevated coastal living.
- Listing Status:
- Active
- Date Added:
- August 23, 2026
- Data Last Updated:
- September 30, 2026 at 7:17AM
- Listing Office:
- Schooner Bay Realty, Inc. : 239-997-4000
- Listing Agent:
- Marisa Lebron : 239-322-7404
- MLS ID:
- 2026032966

- General: DeckFenceSecurity/High Impact DoorsSprinkler/IrrigationOutdoor KitchenOutdoor ShowerWater FeatureGas GrillElectric HeatGuniteIn Ground
- Style: ContemporaryMulti-LevelOtherSee Remarks
- Other Structures: BalconyDeck
- Pool: ConcreteElectric HeatHeatedIn GroundNegative EdgePool EquipmentPool SweepSee RemarksSalt WaterPool/Spa Combo
- Parking: AttachedGarageGarage Door Opener
- Roofing: Metal
- Windows: Double HungDisplay Window(s)SlidingImpact Glass
- General: BlockConcreteStoneStucco3
- HOA Amenities: See RemarksCable TVInternetRoad MaintenanceStreet LightsTrashWater0.0
- Originating MLS: FGC_FORT
- County: Lee
- Zoning: CAPE CORAL UNIT 1 PART 2 BLK 28 PB 11 PG 32 LOTS 26 + 2718-45-24-C4-00028.0260
- View: CanalRiverWaterView
- Utilities: Cable AvailableNatural Gas AvailableHigh Speed Internet AvailableUnderground Utilities
- Water: Assessment Paid
- Sewer: Assessment Paid
- Source: FGC_FORT
- Ownership: Single Family
This listing courtesy of Marisa Lebron , Schooner Bay Realty, Inc.
Monthly Payment
- Principal & Interest $
- Property Taxes $
- Home Insurance $
- VA Funding Fee $