5626 CAPE HARBOUR DRIVE 102, Cape Coral, FL 33914
- 3 beds |
- 2 baths |
- 1,496 sqft
 Condominium
  Built in 2003
  4,792sqft lot
 1 car garage
  $318/sqft
  Listed 27 days ago
Property Description
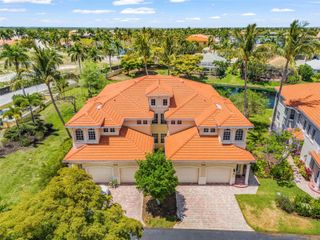
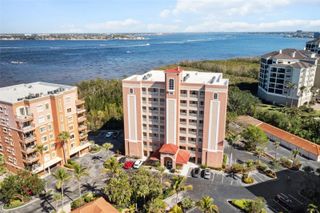
Welcome to 5626 Cape Harbour Dr, #102, this fully turnkey furnished coach home located in the gated Cape Harbour Yachting Community. This ground-floor, waterfront unit features 3 bedrooms, 2 full bathrooms, and 1,496 sq. ft. of stylish living space, complete with a private entry and direct access from the attached 1-car garage. No need for elevators, simply park in the driveway and step inside to enjoy the beautiful water views from the screened lanai. The open kitchen features granite countertops and a breakfast bar, making it a perfect space for entertaining. The master suite includes a walk-in closet and an en-suite bath with dual sinks and a walk-in shower. Located in a quiet neighborhood with lush gardens and water views, this home is steps away from the community pool, newly renovated clubhouse, gym, and tennis courts. The pet-friendly gated section of Cape Harbour offers a vibrant social atmosphere and allows up to two pets. Enjoy the convenience of being within walking distance to Cape Harbour’s restaurants, boutique shops, coffee shops, and the marina. The prime location provides easy access to downtown Cape Coral, just 10 minutes away, as well as Fort Myers, Pine Island, and Punta Gorda / Port Charlotte, with two airports within 45 minutes. Cape Harbour is an exclusive waterfront community open to the public, featuring a marina, live music events, fine dining, and boutique shopping, making it one of the most desirable destinations in Southwest Florida. Don’t miss this rare opportunity to own a move-in-ready turnkey coach home in one of Cape Coral’s most sought-after locations. Schedule your private showing today!
- Listing Status:
- Active
- Date Added:
- September 2, 2026
- Data Last Updated:
- September 29, 2026 at 4:22PM
- Listing Office:
- CENTURY 21 SELLING PARADISE : 239-542-5777
- Listing Agent:
- Christine Blasses : 248-444-6481
- Contact:
- 239-542-5777
- MLS ID:
- C7530116

- General: Lighting
- Other Structures: Front PorchRear PorchScreenedPatio
- Parking: DrivewayGarage Door OpenerGround LevelGuestOff StreetOn Street
- Roofing: Tile
- General: StuccoOneSlab
- Road/Access: Paved
- HOA Amenities: Basketball CourtClubhouseFitness CenterOtherPoolTennis Court(s)Other1100.0Monthly
- Originating MLS: Stellar MLS
- County: Lee
- Zoning: R-3COACH HOMES AT CAPE HARBOUR DESC IN OR 4065 PG 3368 PH 1 BLDG 1 UNIT 10221-45-23-C2-00601.0102
- View: Water
- Utilities: BB/HS Internet AvailableCable AvailableElectricity ConnectedPublicSewer ConnectedWater Connected
- Water: Public
- Sewer: Public Sewer
- Source: Stellar MLS
- Ownership: Condominium
This listing courtesy of Christine Blasses , CENTURY 21 SELLING PARADISE
Monthly Payment
- Principal & Interest $
- Property Taxes $
- Home Insurance $
- VA Funding Fee $