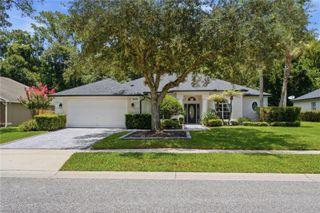
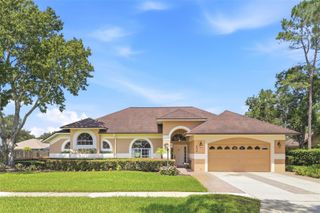
1033 CRYSTAL BOWL CIRCLE, Casselberry, FL 32707
- 5 beds |
- 3 baths |
- 2,817 sqft
 Single-Family Home
  Built in 1973
  9,148sqft lot
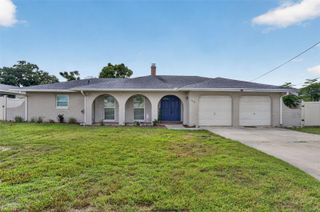
 2 car garage
  $217/sqft
  Listed 3 days ago
Property Description
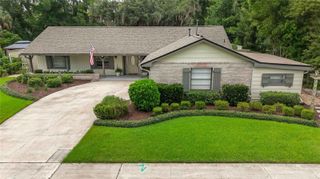
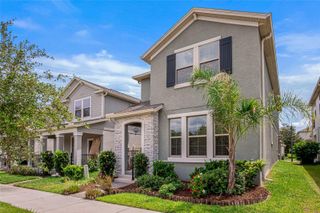
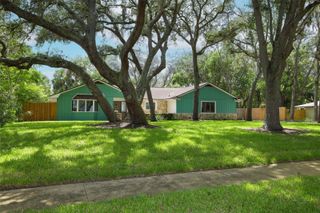
Welcome to 1033 Crystal Bowl Circle in beautiful Casselberry, FL! This extensively upgraded five-bedroom, three-bath single-family home is perfectly nestled in a quiet, tree-lined neighborhood, offering the ideal balance of space, comfort, and modern finishes. With two spacious owner’s suites—each featuring luxurious private bathrooms with exquisite tilework, his and hers sinks in the main primary suite, and custom closets—everyone in the family can enjoy their own retreat. Step inside to discover an open floor plan flooded with natural light and stylish, wood-look tile throughout the living areas. The family room boasts a cozy fireplace, while the open dining space is perfect for gatherings and entertaining. The flexible bonus room—ideal for a game room or office—flows seamlessly to a refinished lanai and patio deck, opening up to a private, fenced backyard with lush, re-sodded grass and an upgraded sprinkler system. The chef’s kitchen is a showstopper, showcasing tall cabinetry, stunning quartz countertops, stainless steel appliances, a pantry, and elegant crown molding. All bathrooms have been tastefully remodeled, and new lighting, fresh paint inside and out, and updated doors and hardware provide a modern, cohesive feel throughout. NO HOA! Additional upgrades include a new AC unit, water heater, garage flooring, refinished closets, and a serviced roof with transferable warranty. With two-car parking, proximity to top schools, shopping, restaurants, expressways, parks, and walking trails, this move-in ready home is truly a rare find. Don’t miss your chance to own this stunning Casselberry residence!
- Listing Status:
- Active
- Date Added:
- August 11, 2026
- Data Last Updated:
- August 14, 2026 at 7:21AM
- Listing Office:
- EXP REALTY LLC : 888-883-8509
- Listing Agent:
- Alexandra Nordine : 407-443-7517
- Contact:
- 888-883-8509
- MLS ID:
- O6432317

- General: Private MailboxSidewalkSliding Doors
- Roofing: Shingle
- General: BlockStuccoOneSlab
- Road/Access: Paved
- Originating MLS: Stellar MLS
- County: Seminole
- Zoning: R-12.5LOT 11 BLK C CAMELOT UNIT 2 PB 16 PG 9515-21-30-502-0C00-0110
- Fencing: Fenced
- Utilities: Public
- Water: Public
- Sewer: Public Sewer
- Source: Stellar MLS
- Ownership: Fee Simple
This listing courtesy of Alexandra Nordine , EXP REALTY LLC
Monthly Payment
- Principal & Interest $
- Property Taxes $
- Home Insurance $
- VA Funding Fee $