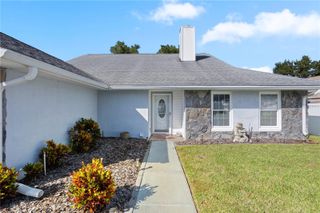
124 PARK AVENUE, Casselberry, FL 32707
- 3 beds |
- 3 baths |
- 2,358 sqft
 Single-Family Home
 Built in 1972
 0.34acre lot
 —— car garage
 $233/sqft
 Listed 15 days ago
Property Description
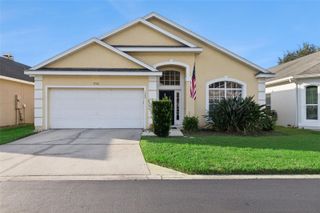
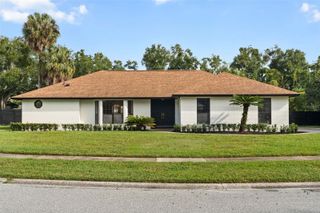
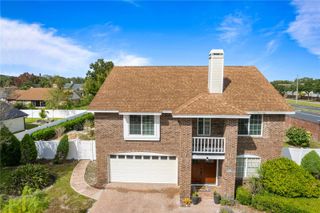
Tucked on the edge of the Casselberry Golf Club, this popular community puts you close to shopping, major highways, and the events Winter Park is known for. Start your mornings with coffee on the covered front porch, overlooking the fairway of hole 6. In the evenings, host a barbecue or take a dip in the saltwater-heated pool and spa, built in 2025, and enjoy the Florida lifestyle you deserve. Freshly painted interior; the open floor plan offers plenty of room to spread out, with a flexible layout that works for the whole family. The huge great room adds space for gatherings or a home office, and the family room overlooks the pool. The open kitchen features quartz counters, updated soft-close cabinets, full-extension drawers, and an island with enough room for everyone to help with dinner. The newly renovated primary suite is a retreat, with a spacious bath and a huge walk-in closet fitted with custom built-ins. Each bedroom has a private bathroom. The extended two-car garage is definitely a plus. Recent updates include: Roof (2026) HVAC with duct cleaning (2025) New insulation (2026) New electrical panel (2026) Pool and spa with screen enclosure (2025) Primary bedroom and bathroom renovation (2026) This special home won't be on the market long. Schedule your showing today.
- Listing Status:
- Active
- Date Added:
- October 29, 2026
- Data Last Updated:
- November 12, 2026 at 6:20AM
- Listing Office:
- FLORIDA REALTY INVESTMENTS : 407-207-2220
- Listing Agent:
- Rita Phillips : 407-928-0573
- Contact:
- 407-207-2220
- MLS ID:
- O6453583

- General: StorageIn Ground
- Style: FloridaRanch
- Other Structures: Shed(s)Front PorchRear PorchScreenedCovered
- Pool: In GroundDeckGuniteHeatedSalt WaterScreen Enclosure
- Parking: Circular DrivewayDrivewayGarage Door Opener
- Roofing: Shingle
- Windows: Skylight(s)Blinds
- General: BlockStuccoOneSlab
- Road/Access: Paved
- Originating MLS: Stellar MLS
- County: Seminole
- Zoning: R-12.5LOT 10 + BEG NE COR LOT 9 RUN SWLY ON LOT LINE 61 FT NWLY TO PT 46 FT SWLY OF NW COR NELY 46 FT TO N16-21-30-507-0000-0100
- Fencing: Wood
- Utilities: Electricity ConnectedPublicSewer ConnectedWater Connected
- Water: Public
- Sewer: Public Sewer
- Source: Stellar MLS
- Ownership: Fee Simple
This listing courtesy of Rita Phillips , FLORIDA REALTY INVESTMENTS
Monthly Payment
- Principal & Interest $
- Property Taxes $
- Home Insurance $
- VA Funding Fee $

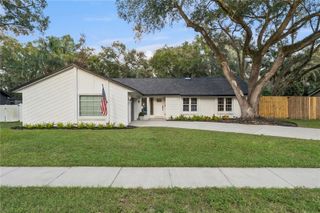
 New - 2 days ago