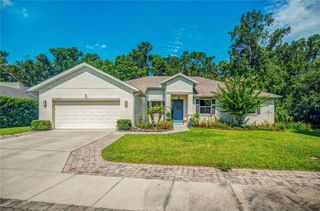
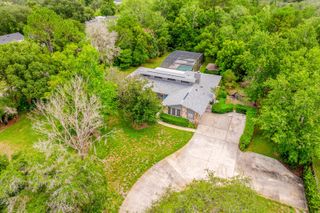
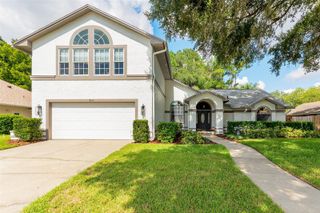
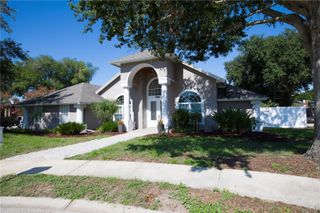
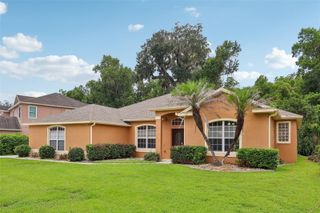
1259 ASH TREE COVE, Casselberry, FL 32707
- 4 beds |
- 4 baths |
- 2,687 sqft
 Single-Family Home
  Built in 2024
  5,227sqft lot
 2 car garage
  $205/sqft
  Listed 8 days ago
Property Description
Welcome home to this highly sought-after Greenville Commons community in Casselberry. Filled with natural light, the Charleston Floor Plan offers 2,687 heated square feet of spacious, open, and modern design. The tile flooring throughout all living spaces on the main level, along with the kitchen featuring quartz countertops, 42” upper cabinetry, and essential appliances such as a refrigerator, microwave, dishwasher, and range. It also includes a dual sink island and a stylish backsplash. The kitchen flows into the dining area and the family/gathering room, which has sliding doors leading to the covered lanai. All bedrooms are located on the second floor, including a regular suite and the owner's suite. The owner's suite boasts two spacious walk-in closets, a dual vanity, and a stand-up shower with a glass enclosure. The laundry room is conveniently situated on the second floor. The home also features a water softener system and reverse osmosis for the drinking water. The community is ideally located just across from The Geneva School and is within minutes of downtown Orlando, as well as major roads, highways, shopping centers, restaurants, and entertainment venues. Additionally, the community offers a playground, a dog park, and scenic pond views.
- Listing Status:
- Active
- Date Added:
- July 18, 2026
- Data Last Updated:
- July 27, 2026 at 12:22AM
- Listing Office:
- VYLLA HOME : 813-947-7996
- Listing Agent:
- Deon Paul : 407-520-8407
- MLS ID:
- O6426316

- General: SidewalkSliding Doors
- Roofing: Shingle
- General: BlockStuccoFrameTwoSlab
- Road/Access: Asphalt
- HOA Amenities: 140.0Monthly
- Originating MLS: Stellar MLS
- County: Seminole
- Zoning: RLOT 38 GREENVILLE COMMONS PLAT BOOK 84 PGS 7-910-21-30-521-0000-0380
- Utilities: BB/HS Internet AvailableCable AvailableCable ConnectedElectricity AvailableElectricity ConnectedPublicSewer ConnectedWater Connected
- Water: Public
- Sewer: Public Sewer
- Source: Stellar MLS
- Ownership: Fee Simple
This listing courtesy of Deon Paul , VYLLA HOME
Monthly Payment
- Principal & Interest $
- Property Taxes $
- Home Insurance $
- VA Funding Fee $

 New - 3 days ago