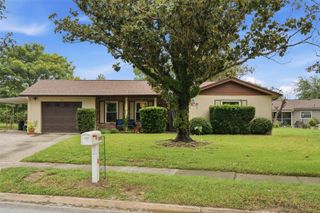
1275 BRIDLEBROOK DRIVE, Casselberry, FL 32707
- 3 beds |
- 2 baths |
- 1,241 sqft
 Single-Family Home
  Built in 1983
  5,663sqft lot
 2 car garage
  $302/sqft
  Listed 15 days ago
Property Description
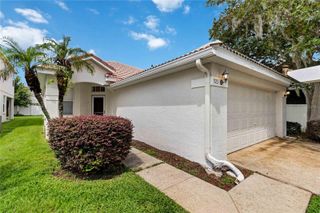
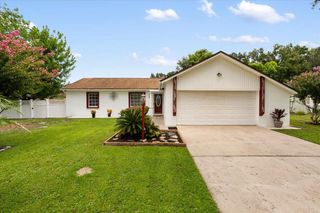
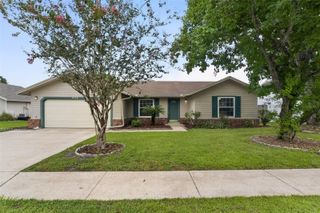
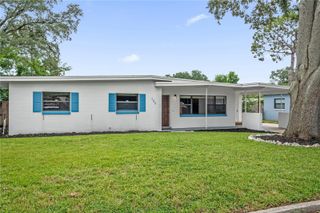
Welcome to 1275 Bridlebrook Drive, a fantastic single-family home in the heart of Seminole County. This beautifully maintained 3-bedroom, 2-bathroom home with a 2-car garage offers the perfect blend of comfort, style, and low-maintenance living. From the moment you arrive, you'll appreciate the pride of ownership and thoughtful updates throughout. The spacious screened-in porch overlooks a professionally installed turf backyard (2021), creating an attractive outdoor space that's easy to enjoy year-round while keeping maintenance to a minimum. Inside, you'll find an updated kitchen with granite countertops, both bathrooms beautifully renovated in 2023, custom built-in closets, fresh interior paint completed in 2026. Major mechanical updates provide added peace of mind, including a new roof in 2021, a new water heater in 2022, and an A/C system that's only about 10 years old, plus all new ductwork in 2024. Cozy up on cool evenings beside the wood-burning fireplace, adding warmth and character to the living space. Whether you're a first-time homebuyer, an investor, or looking to downsize without sacrificing quality, this move-in-ready home offers exceptional value in a desirable Casselberry location close to shopping, dining, parks, and top-rated Seminole County schools.
- Listing Status:
- Active
- Date Added:
- August 6, 2026
- Data Last Updated:
- August 13, 2026 at 12:23PM
- Listing Office:
- RE/MAX TOWN & COUNTRY REALTY : 407-695-2066
- Listing Agent:
- Kristine McKinley : 407-415-2412
- Contact:
- 407-695-2066
- MLS ID:
- O6428762

- General: LightingPrivate MailboxSidewalk
- Style: Contemporary
- Other Structures: ScreenedCovered
- Parking: Driveway
- Roofing: Shingle
- Windows: Blinds
- General: BlockStuccoOneSlab
- Road/Access: Paved
- HOA Amenities: 115.0Annually
- Originating MLS: Stellar MLS
- County: Seminole
- Zoning: PUDLOT 67 DEER RUN UNIT 7A PB 26 PGS 9115-21-30-5GD-0000-0670
- Fencing: Vinyl
- Utilities: Cable AvailableCable ConnectedElectricity ConnectedFire HydrantPublic
- Water: Public
- Sewer: Public Sewer
- Source: Stellar MLS
- Ownership: Fee Simple
This listing courtesy of Kristine McKinley , RE/MAX TOWN & COUNTRY REALTY
Monthly Payment
- Principal & Interest $
- Property Taxes $
- Home Insurance $
- VA Funding Fee $

 New - 1 day ago