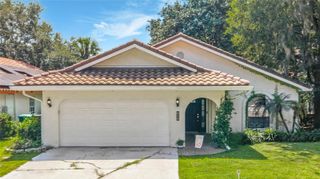
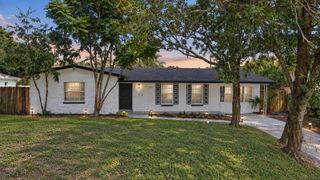
2217 LONG DERBY WAY, Casselberry, FL 32707
- 4 beds |
- 2 baths |
- 1,981 sqft
 Single-Family Home
  Built in 2008
  6,098sqft lot
 2 car garage
  $265/sqft
  Listed 14 days ago
Property Description
This cozy, single-story Centex home in Legacy Park features 4 bedrooms, 2 baths, and a split-bedroom floor plan. Recent updates include a new roof (2025), new carpet in all bedrooms (2026), updated appliances (2024), exterior paint (2024), new Carrier A/C (2023), new water heater (2023), a privacy vinyl fence (2023), and custom closet systems installed in three of the four bedrooms. The backyard was transformed in 2024 with a $35,000 improvement project, including tree and stump removal, a travertine patio, and upgraded pet-friendly turf. The turf features enhanced drainage designed for pets and a cooler surface for comfortable use by four-legged family members. Legacy Park offers low-maintenance living with lawn care included through the HOA, plus a community pool and playground. The neighborhood is also conveniently located near desirable schools, including The Geneva School (at the entrance to Legacy Park), Trinity Preparatory School and The Master’s Academy. This home is beautifully and lovingly maintained with major updates already completed, a low-maintenance yard, and an ideal location in Legacy Park. Schedule your showing today!
- Listing Status:
- Active
- Date Added:
- September 14, 2026
- Data Last Updated:
- September 28, 2026 at 12:24PM
- Listing Office:
- RE/MAX TOWN & COUNTRY REALTY : 407-695-2066
- Listing Agent:
- Jennifer Christ : 407-474-7823
- Contact:
- 407-695-2066
- MLS ID:
- O6441740

- General: Rain GuttersSidewalk
- Style: Craftsman
- Other Structures: Front PorchRear PorchScreenedCovered
- Parking: Alley AccessGarage Faces Rear
- Roofing: Shingle
- Windows: Blinds
- General: BlockStuccoOneSlab
- Road/Access: Asphalt
- HOA Amenities: PlaygroundPoolPoolMaintenance Grounds232.0Monthly
- Originating MLS: Stellar MLS
- County: Seminole
- Zoning: PMX-LLOT 173 LEGACY PARK RESIDENTIAL PHASES 1 & 2 PB 69 PGS 55 - 6710-21-30-508-0000-1730
- Fencing: FencedVinyl
- Utilities: Electricity ConnectedPublicWater Connected
- Water: Public
- Sewer: Public Sewer
- Source: Stellar MLS
- Ownership: Fee Simple
This listing courtesy of Jennifer Christ , RE/MAX TOWN & COUNTRY REALTY
Monthly Payment
- Principal & Interest $
- Property Taxes $
- Home Insurance $
- VA Funding Fee $