224 RANIER COVE 110, Casselberry, FL 32707
- 2 beds |
- 2 baths |
- 1,271 sqft
 Condominium
 Built in 1970
 —— sqft lot
 —— car garage
 $205/sqft
 Listed 10 days ago
Property Description
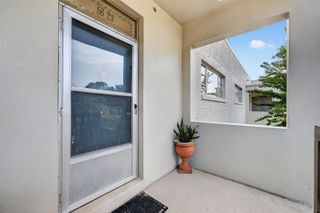
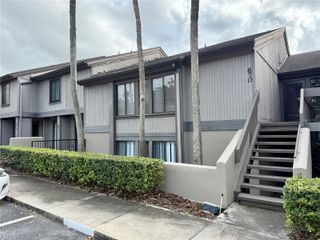
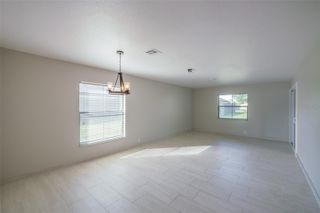
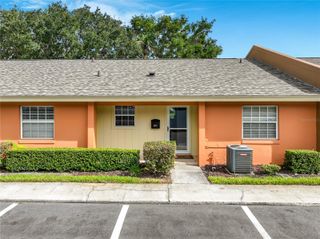
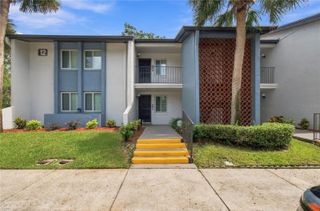
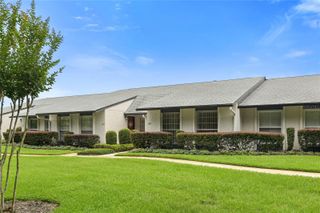
Virtually staged – furniture/personal items digitally removed to illustrate the available space. Welcome to this charming 2-bedroom, 2-bathroom end-unit condo with a versatile flex room, offering nicely updated features and a spacious, comfortable layout. Upon entering, you're greeted by a welcoming foyer that leads into the kitchen and living areas. The bright, updated kitchen features updated cabinetry, butcher block countertops, stainless steel appliances, and an open flow into the spacious living and dining area. Additional living space includes an enclosed, air-conditioned back porch and a converted flex room, ideal for a home office As an end unit, you'll enjoy added privacy and an oversized front porch that creates a bright, open feel. The interior laundry room provides additional storage, along with oversized linen and storage closets throughout the home. Both bedrooms are generously sized, and the primary suite features a spacious walk-in closet and en-suite bathroom. Enjoy low-maintenance living, with HOA fees covering exterior maintenance, grounds care, water, sewer, and trash. Community amenities include three swimming pools, tennis courts, and a clubhouse for recreation and socializing. Conveniently located near Walmart Supercenter, Walmart Neighborhood Market, Publix, local restaurants, and everyday shopping, with easy access to Winter Park and Altamonte Springs. Outdoor enthusiasts will appreciate the proximity to Red Bug Lake Park and the Seminole Trail for walking and biking. The location also offers convenient access to UCF, Orlando International Airport, SR 417 (Greenway Toll), and I-4. This move-in-ready condo offers a great combination of updated features, generous living space, convenient amenities, and relaxed Central Florida living. Don't miss this opportunity—schedule your private showing today!
- Listing Status:
- Active
- Date Added:
- November 2, 2026
- Data Last Updated:
- November 12, 2026 at 8:22PM
- Listing Office:
- COMPASS FLORIDA LLC : 407-203-9441
- Listing Agent:
- Daphne Jeffcoat Squeteri : 407-731-3881
- Contact:
- 407-203-9441
- MLS ID:
- O6454478

- General: CourtyardLightingPrivate MailboxSidewalkTennis Court(s)
- Other Structures: Front Porch
- Parking: GuestOpen
- Roofing: Shingle
- Windows: Blinds
- General: BlockStuccoOneSlab
- Road/Access: Paved
- HOA Amenities: PoolMaintenance StructureMaintenance GroundsRecreational FacilitiesTrashWater303.0Monthly
- Originating MLS: Stellar MLS
- County: Seminole
- Zoning: RMF-13UNIT 50C SUMMIT VILLAGE UNIT 3 A CONDO PB 30 PGS 100 TO 10221-21-30-515-0000-50C0
- Utilities: BB/HS Internet AvailableElectricity AvailableElectricity ConnectedPublicSewer AvailableSewer Connected
- Water: Public
- Sewer: Public Sewer
- Source: Stellar MLS
- Ownership: Fee Simple
This listing courtesy of Daphne Jeffcoat Squeteri , COMPASS FLORIDA LLC
Monthly Payment
- Principal & Interest $
- Property Taxes $
- Home Insurance $
- VA Funding Fee $