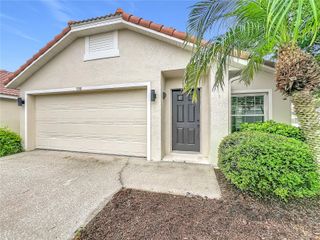
271 FALLEN PALM DRIVE, Casselberry, FL 32707
- 4 beds |
- 2 baths |
- 1,654 sqft
 Single-Family Home
  Built in 1982
  10,454sqft lot
 2 car garage
  $272/sqft
  Listed 23 days ago
Property Description
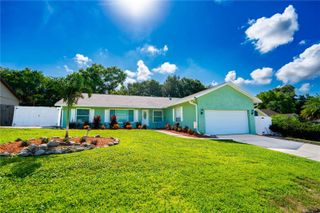
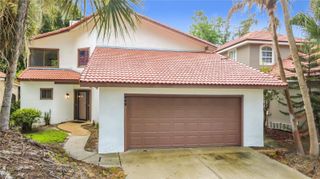
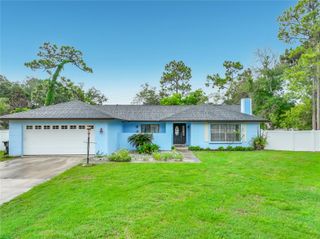
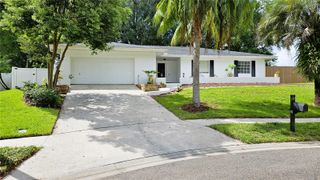
Welcome home to this beautifully updated four bedroom, two bathroom split-plan home in the established Deer Run community. A brick paver walkway and welcoming front porch create great curb appeal before you step inside to the light filled floor plan designed for both everyday living and entertaining. The remodeled kitchen features beautiful cabinetry, granite countertops, a tile backsplash, center island with breakfast bar and newer stainless steel appliances. The kitchen is open to the living room and has access to the patio and pool area. Plank tile flooring flows throughout the living spaces, while the secondary bedrooms feature new carpet. The spacious family room has a corner wood-burning fireplace, skylights, and French doors leading to your private pool. You will enjoy relaxing in your privacy fenced backyard by the pool! The primary suite offers a spacious bedroom, walk-in closet, ensuite bathroom with direct pool access, a peaceful retreat at the end of the day. The fourth bedroom provides flexibility as a home office, gym, or guest room. This home also features a newer roof (2023) and is ready for its next owners.
- Listing Status:
- Pending
- Date Added:
- July 27, 2026
- Data Last Updated:
- August 13, 2026 at 12:23PM
- Listing Office:
- KELLER WILLIAMS ADVANTAGE REALTY : 407-977-7600
- Listing Agent:
- Barrett Spray : 407-927-3650
- Contact:
- murraycoleman@kw.com
- MLS ID:
- O6427301

- General: Ceiling Fans(s)Eat-in KitchenHigh CeilingsLiving Room/Dining Room ComboPrimary Bedroom Main FloorSplit BedroomStone CountersThermostatWalk-In Closet(s)
- Appliances: DishwasherDisposalElectric Water HeaterMicrowaveRangeRefrigerator
- Laundry: Electric Dryer HookupWasher Hookup
- Flooring: CarpetCeramic TileWood
- A/C: Central Air
- Heating: CentralElectric
- Fireplace: Living RoomWood BurningFireplace
- General: French DoorsPrivate MailboxSidewalk
- Pool: In Ground
- Parking: DrivewayGarage Door Opener
- Roofing: Shingle
- General: BlockStuccoOneSlab
- Road/Access: Paved
- HOA Amenities: 214.0Annually
- Originating MLS: Stellar MLS
- County: Seminole
- Zoning: PUDLOT 29 DEER RUN UNIT 8A PB 26 PGS 89 & 9015-21-30-5GC-0000-0290
- Utilities: BB/HS Internet AvailableCable AvailableElectricity ConnectedPublic
- Water: Public
- Sewer: Public Sewer
- Source: Stellar MLS
- Ownership: Fee Simple
This listing courtesy of Barrett Spray , KELLER WILLIAMS ADVANTAGE REALTY
Monthly Payment
- Principal & Interest $
- Property Taxes $
- Home Insurance $
- VA Funding Fee $

 New - 1 day ago